Nikita Chatwin

Landscape architecture · Sea-to-Sky, BC

Nikita
Chatwin

A designer who draws to see. Parks, plazas, trails, and the drawings that get them built — from first sketch to the tender package.

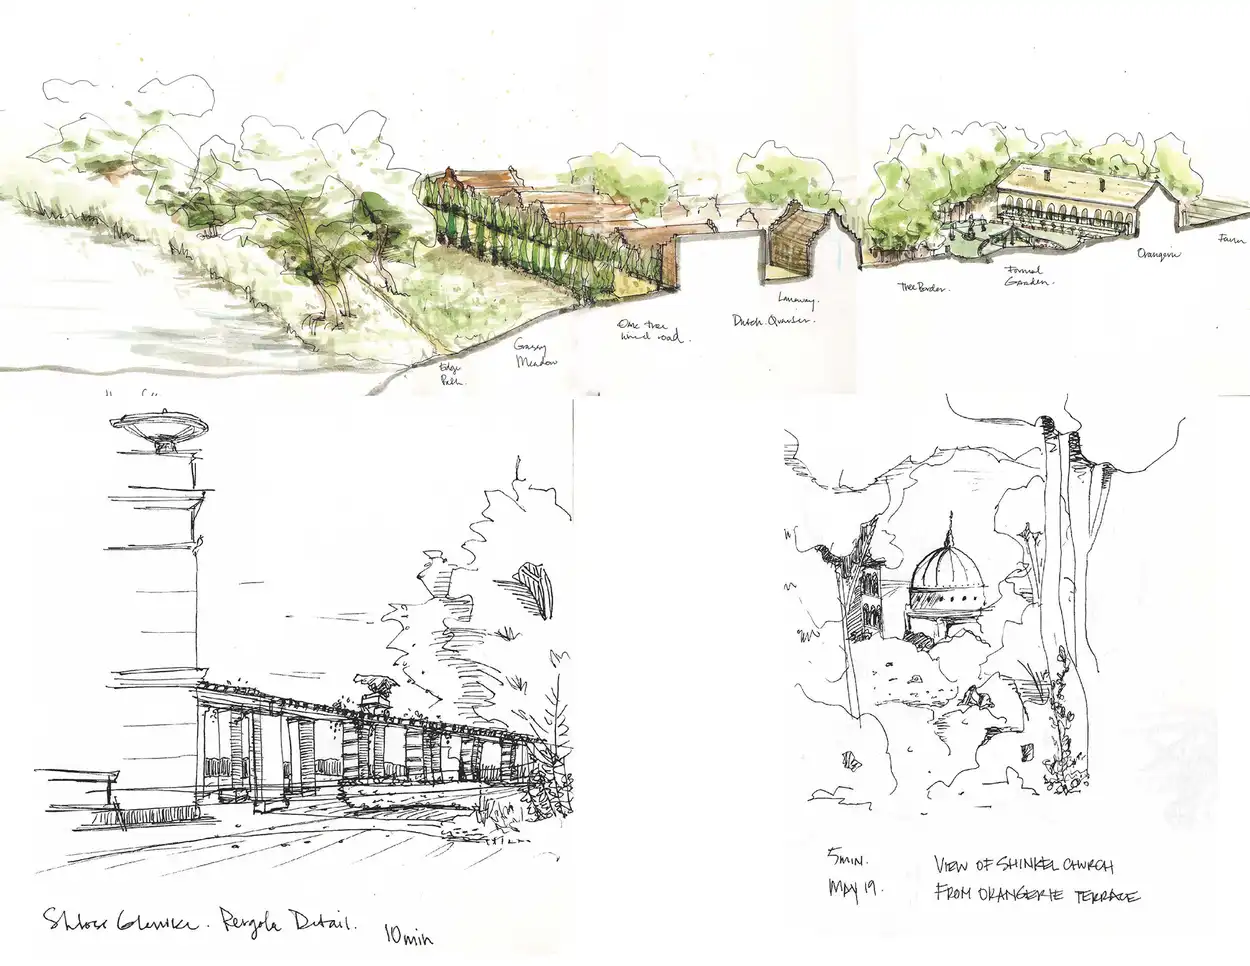
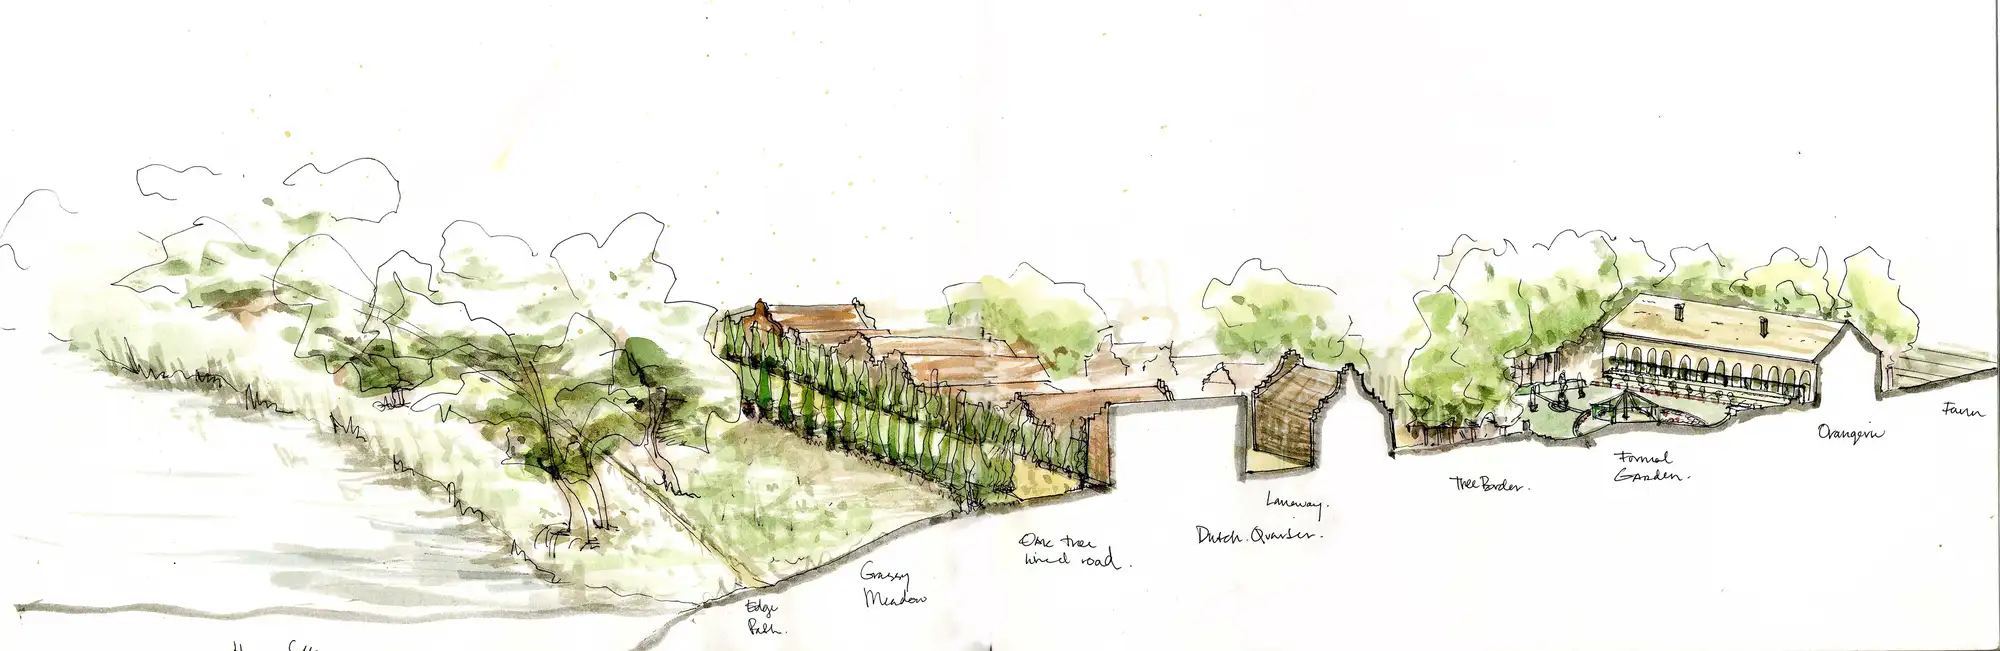
Panoramic hand-drawn watercolour section of the Neuer Garten in Potsdam — edge path, grassy meadow, oak-lined road, Dutch Quarter, formal garden, and orangerie, with handwritten labels Neuer Garten, Potsdam — field section, 2014
01

Selected Work

Professional projects were designed at McElhanney and ANKA Landscape Architecture with clients and collaborators named; drawings appear with credit. The rest is mine alone. Click any image to browse the full set.

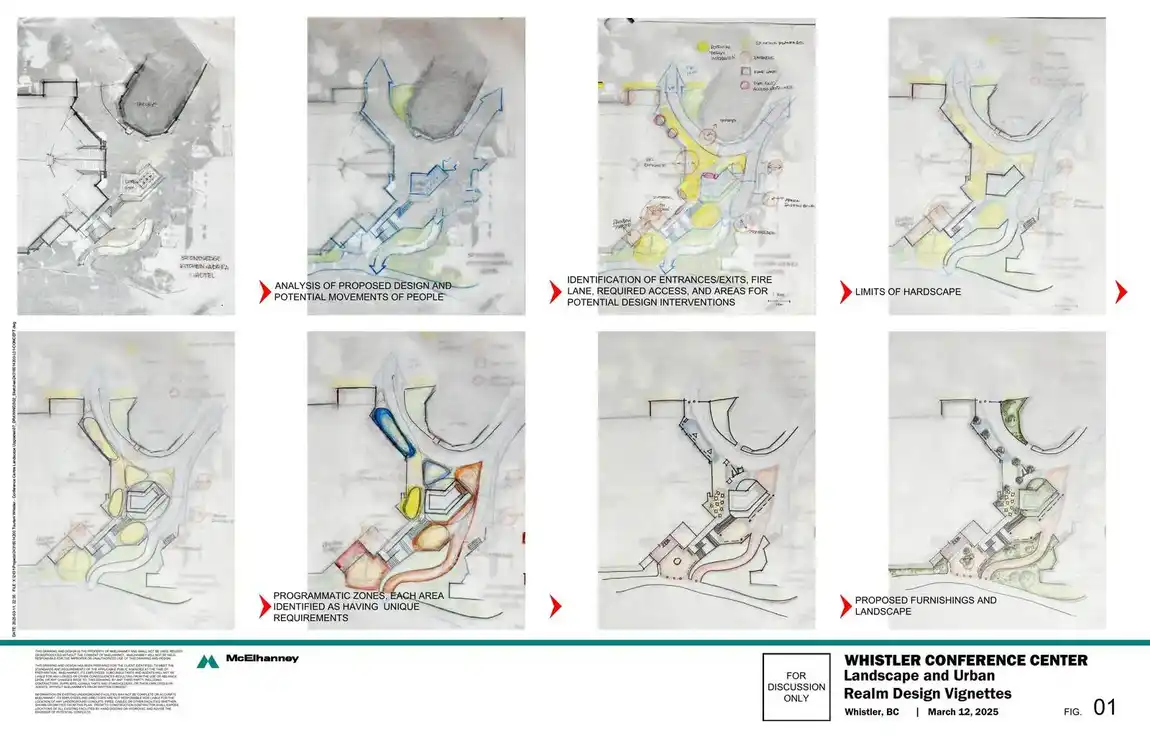
Sheet of hand-drawn plan vignettes in pencil and watercolour for the Whistler Conference Centre

Resort Municipality of Whistler · with McElhanney

Whistler Conference Centre — Landscape & Urban Realm

Landscape and urban realm design vignettes — streetscape planning, programming, and concept design for the heart of Whistler. The design began as trace-and-watercolour studies and carried through to furnishing plans, and brought Climate Positive Design carbon accounting into the practice for the first time.

Four hand-painted watercolour planting sections for Tyndall Stone Lodge, areas one through five, side by side

Whistler Village North · with McElhanney

Tyndall Stone Lodge — Landscape Design

Fire-Smart planting design across multiple priority areas of a phased renovation for the Whistler Village North resort property.

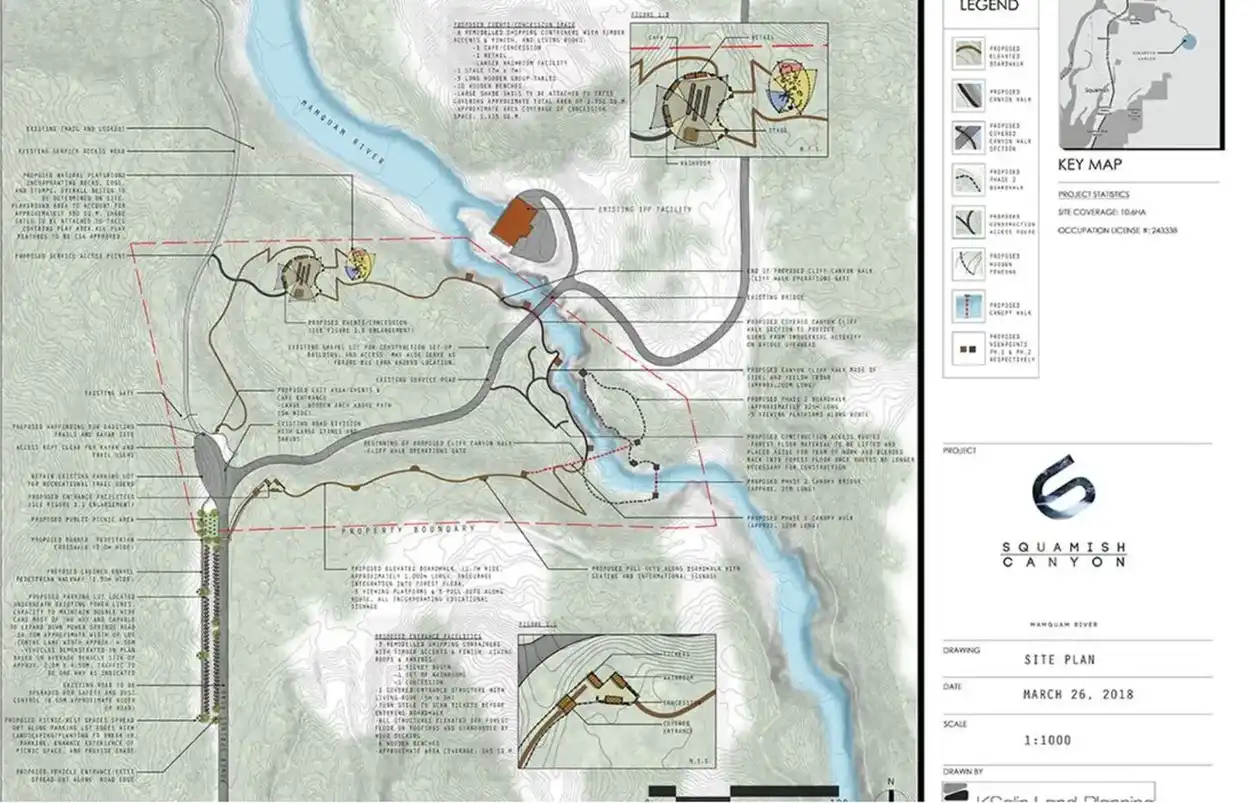
Landscape site plan for Squamish Canyon along the Mamquam River

Squamish, BC · with McElhanney

Squamish Canyon — Landscape Plan

Planting design, remediation areas, rain gardens, and accessible path systems along the Mamquam River — where the forest floor does the wayfinding.

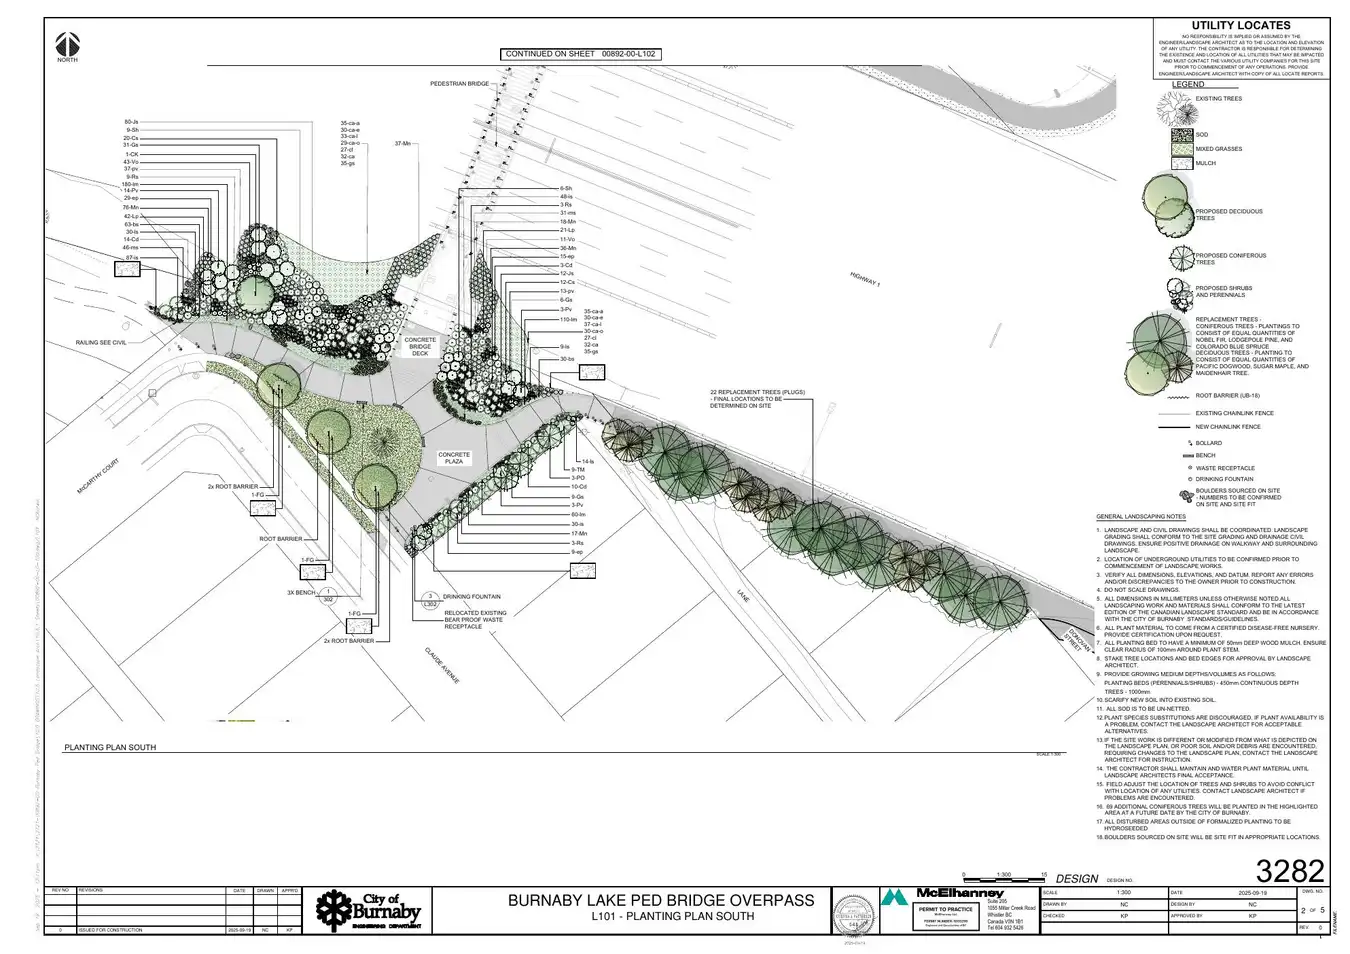
Planting plan for the Burnaby Lake pedestrian bridge overpass across Highway 1

City of Burnaby · with McElhanney

Burnaby Lake Pedestrian Bridge — Overpass

Planting plan for a recently constructed pedestrian bridge overpass over Highway 1. Design of shrubs, perennials, replacement trees, and site furnishings, to harmonize the landscape with architectural details and civil infrastructure aims.

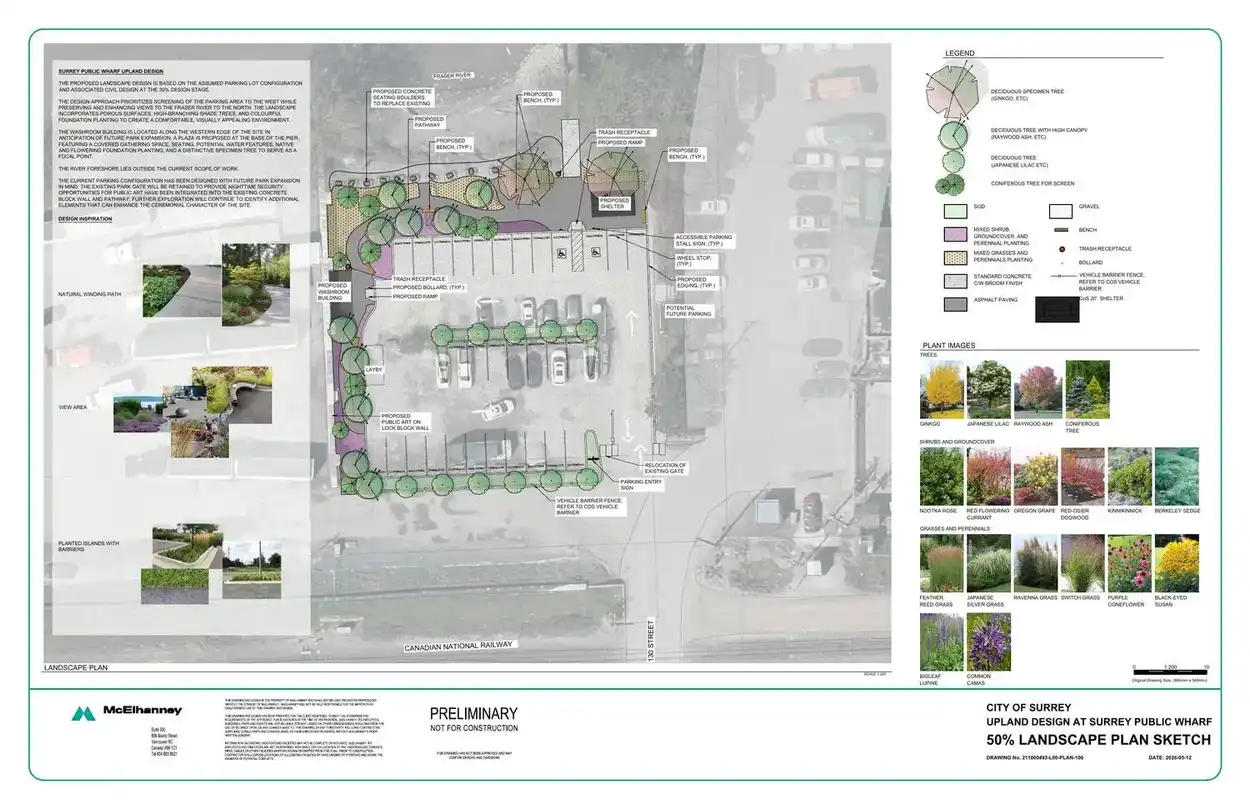
Landscape plan sketch for the upland design at Surrey Public Wharf on the Fraser River

City of Surrey · with McElhanney

Surrey Public Wharf — Upland Design

Early concept design at the Surrey Public Wharf park on the South Fraser: renovation of a run-down industrialized zone — screening the parking without losing the river, a gathering plaza at the base of the pier for the park to grow into, complemented with native planting from kinnikinnick to common camas.

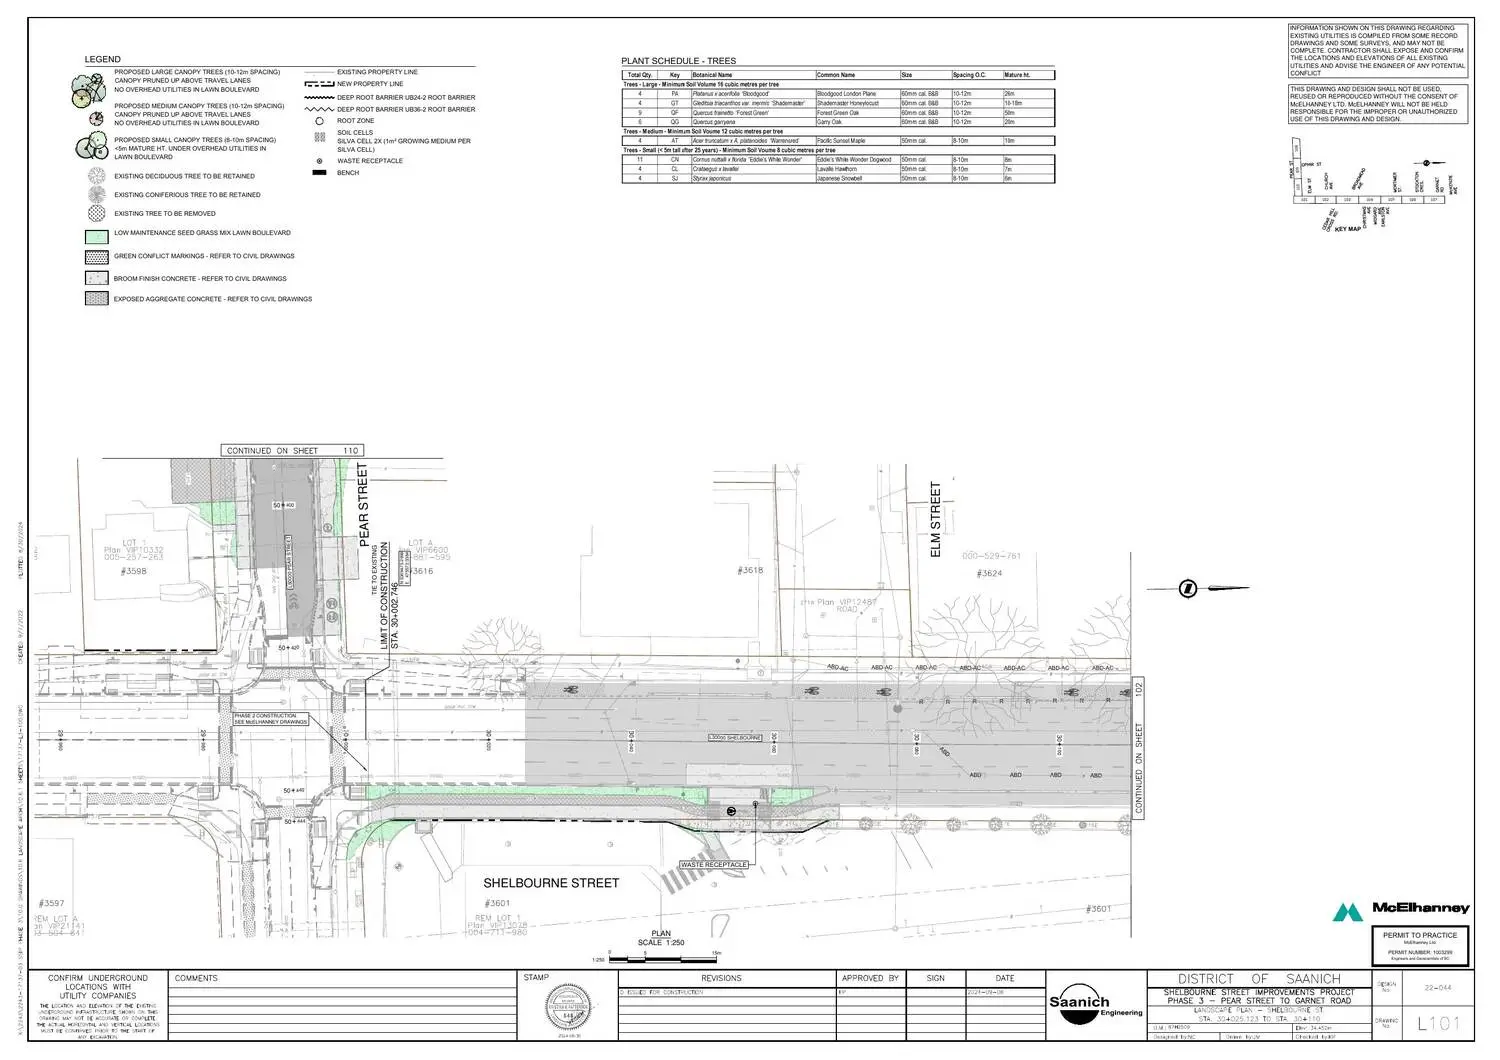
Streetscape landscape plan for Shelbourne Street improvements phase 3 in Saanich

District of Saanich · with McElhanney

Shelbourne Street Improvements — Phase 3

Extensive multi-phased streetscape revitalization from Pear Street to Garnet Road: boulevard canopy trees in Silva cells, root-barrier and soil-volume details, tree retention and replacement accounted for stem by stem along the length of the project. Complex coordination with large civil infrastructure updates, and advancing municipal standards.

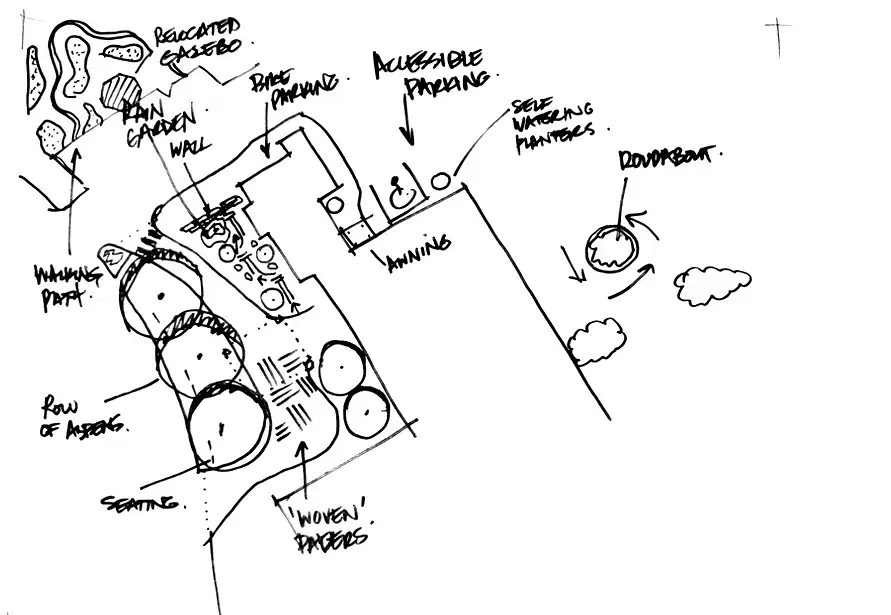
Hand-drawn concept sketch for the YWCA Banff site: rain garden wall, relocated gazebo, accessible parking, row of aspens, woven pavers

Larkspur Projects · Banff, AB · with McElhanney

YWCA Banff — Site Retrofit

In coordination with FRANK Architecture, a planting and site retrofit for the YWCA in Banff: fire pit and seating area, accessible parking, among planting chosen to survive the Bow Valley — wolf willow, bunchberry, blanketflower, alpine forget-me-not.

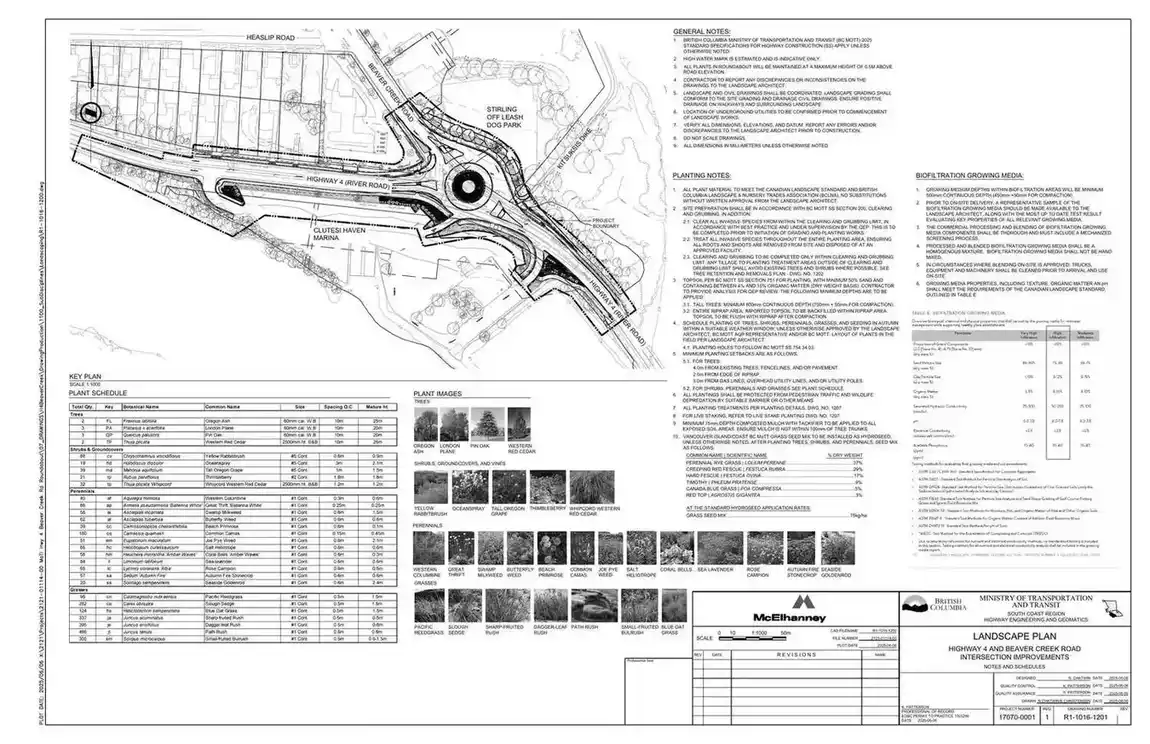
Landscape plan for the Highway 4 and Beaver Creek Road roundabout with planting schedule

BC Ministry of Transportation & Transit · with McElhanney

Highway 4 & Beaver Creek Road — Roundabout

Landscape and planting plan for highway intersection improvements in Port Alberni — bioretention areas, native coastal plant communities, and tree retention beside a working marina.

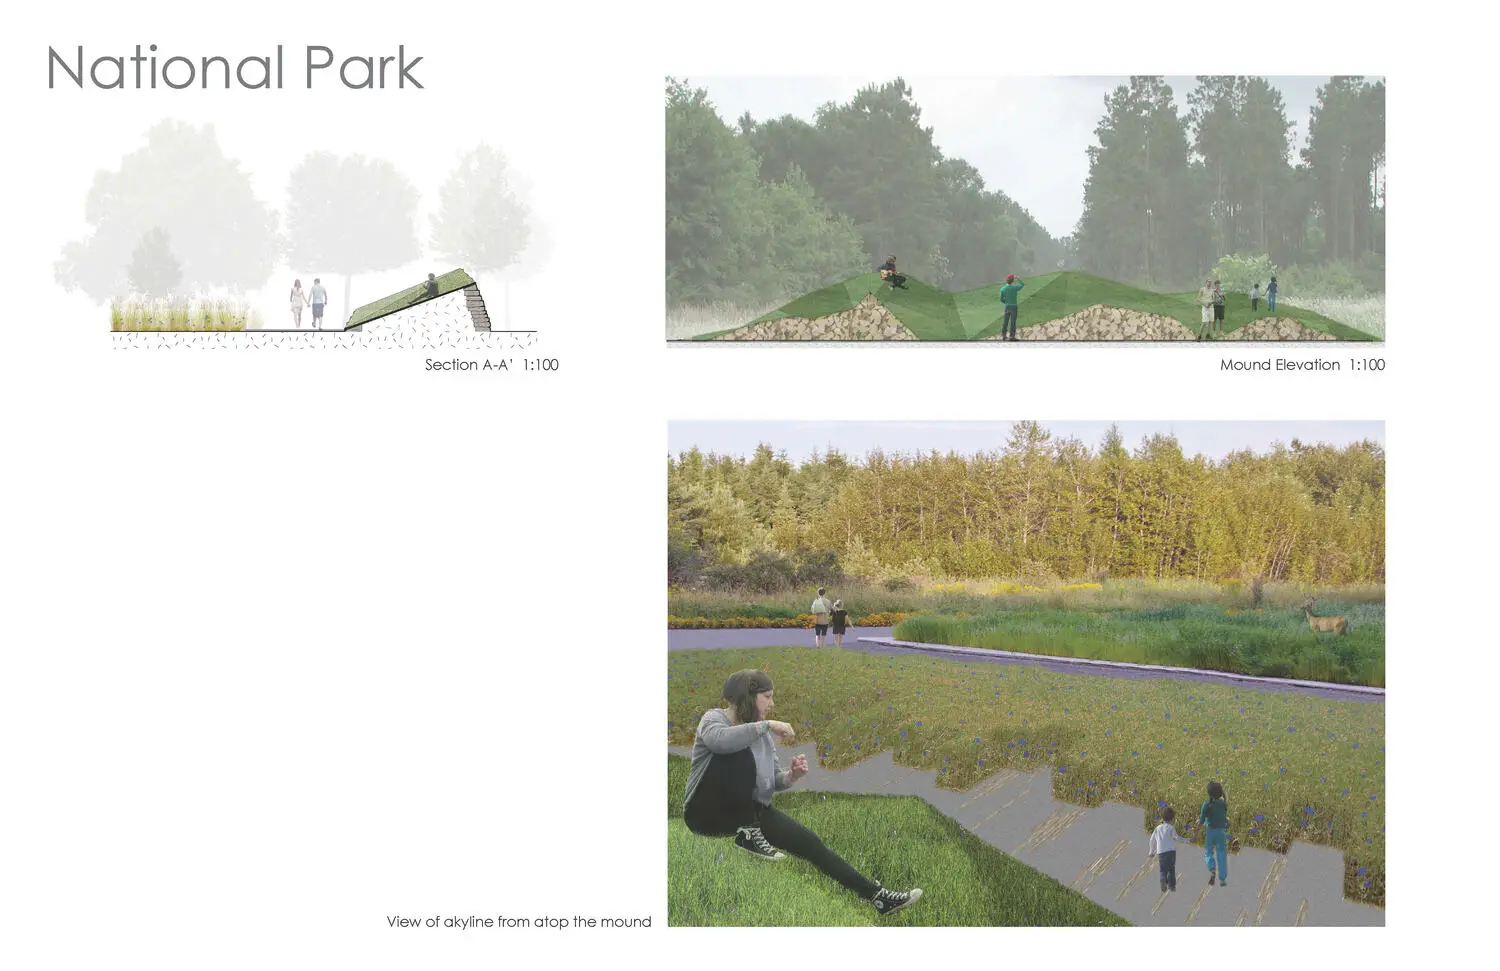
Speculative garden installation study for National Park

Jardins de Métis · 2015 · speculative garden

National Park — Speculative Garden

Co-designed with Patrick Warshawski, a concept exploring the politics of resource extraction, colonial ideals, and real-world costs. Developed and submitted for the Jardins de Métis international garden festival, with a site plan investigating contested territories and threshold landscapes.

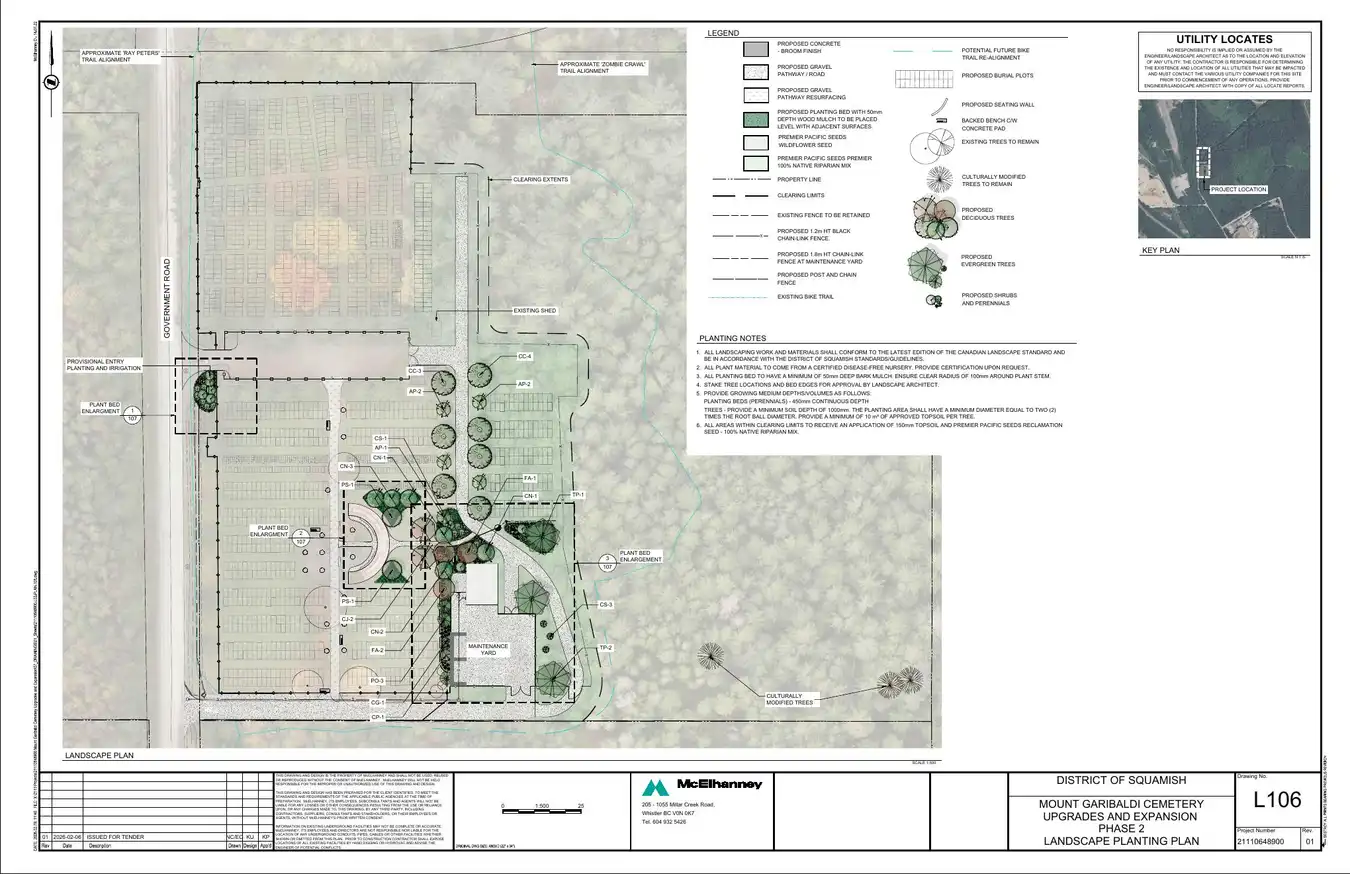
Landscape planting plan for Mount Garibaldi Cemetery phase 2

District of Squamish · with McElhanney

Mount Garibaldi Cemetery — Phase 2

Upgrades and expansion drawn around what's already there: existing burial sites held at a careful offset, trees retained, dark-sky lighting, and planting that lets the forest keep the edges.

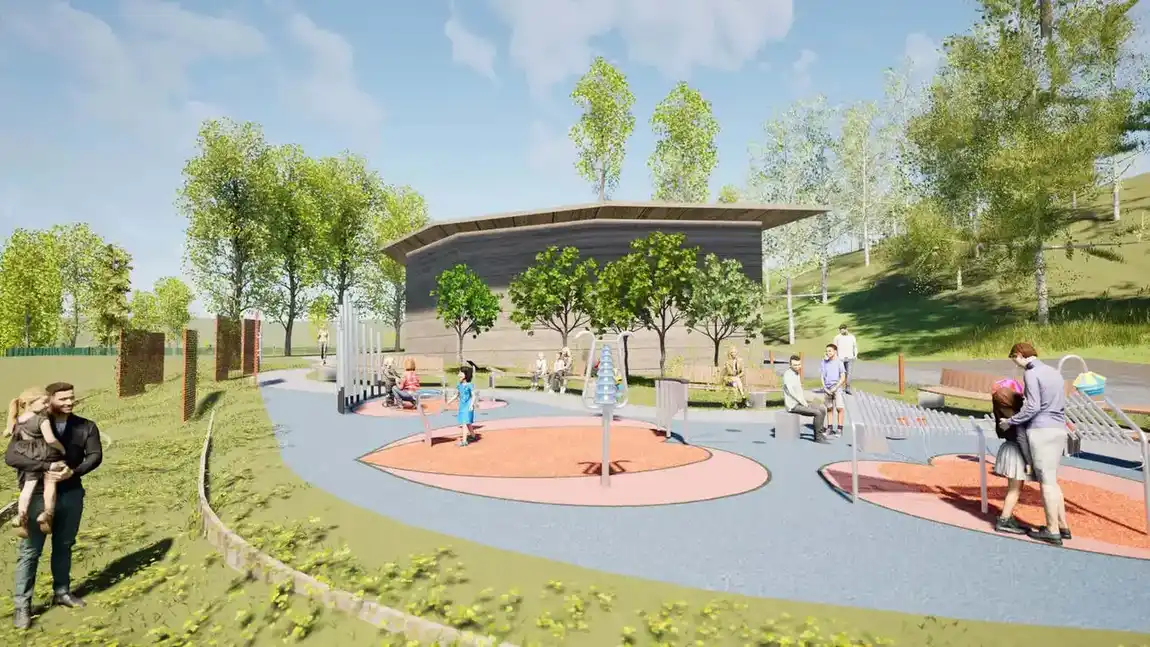
Rendered view of a music park with chime towers and families playing, afternoon light

Camp Kindle · Water Valley, AB · modelled & rendered by me

Camp Kindle Music Park

Concept visualizations for a music park at Camp Kindle, Kids Cancer Care's camp in the Alberta foothills — built to test the things a plan can't: where the shade falls at four o'clock, whether the chimes read as an invitation from the trail, and the effect of extensive infill grading and bespoke rubber surfacing.

Also on the drawing board, 2021–2026

  • University of Victoria — BC Transit ExchangeBC Transit, Victoria — transit hub with a Garry oak grove, custom raised planters, and seating; design through tender and construction with McElhanney's civil engineers; SAFE Design certified, 2022
  • Rainbow Park Rejuvenation, Phase 1RMOW — entry plaza, rain garden, shuttle layby, Valley Trail grading
  • Heritage Facilitator, Bridge River Valleycommunity charette to heritage register — as design facilitator
  • FireSmart landscape masterplansresidential developments, Whistler
  • Kitselas CemeteryKitselas First Nation — culturally sensitive site design
  • Luʼma Native Housing Sweat LodgeVancouver — site design support
  • Transit Upgrades — Highway 99 at Alpine WayRMOW — shelter, pull-out, and a new path to the Valley Trail
  • Victoria Street — Active TransportationDistrict of Squamish — street trees, medians, and planting for a downtown corridor
  • Highway 1 Median — North CowichanBC Ministry of Transportation & Transit — median trees in soil cells, James St to Beverly St
  • Blackcomb GreensWhistler — planting plan over a parkade roof, issued for construction
02

Academic Work

Studio work from UBC's School of Architecture and Landscape Architecture, 2013–2015 — where the habits started: draw first, argue with the drawing, then design.

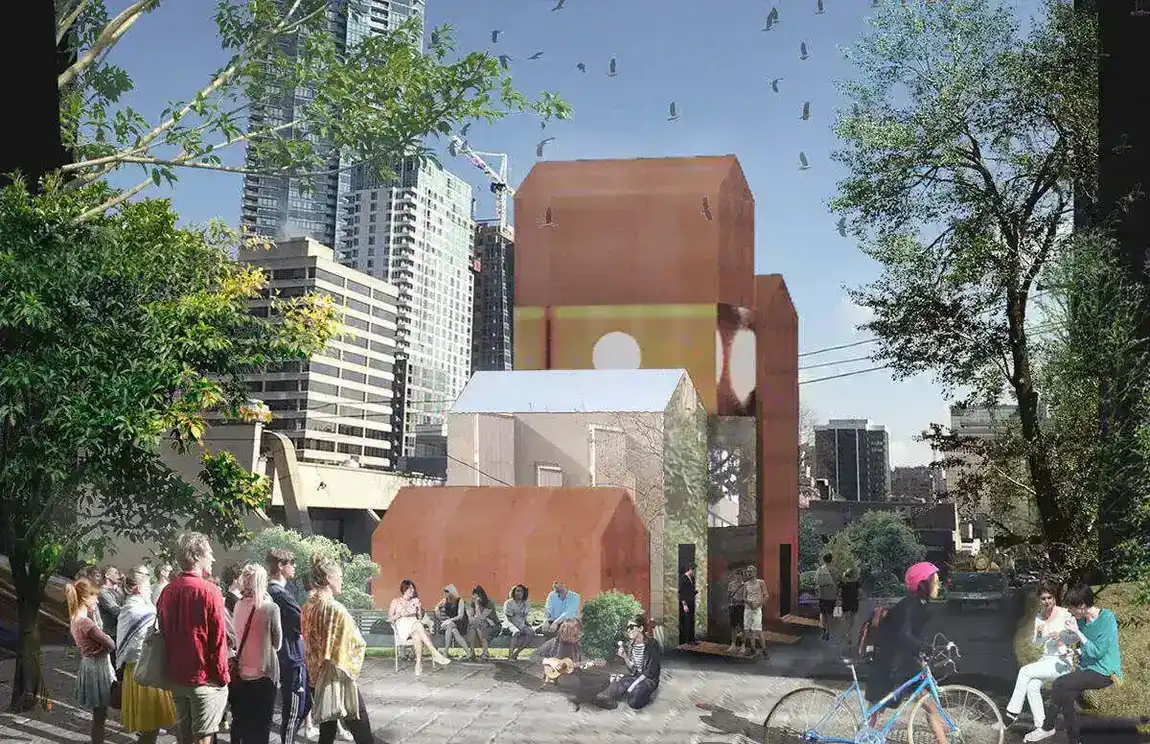
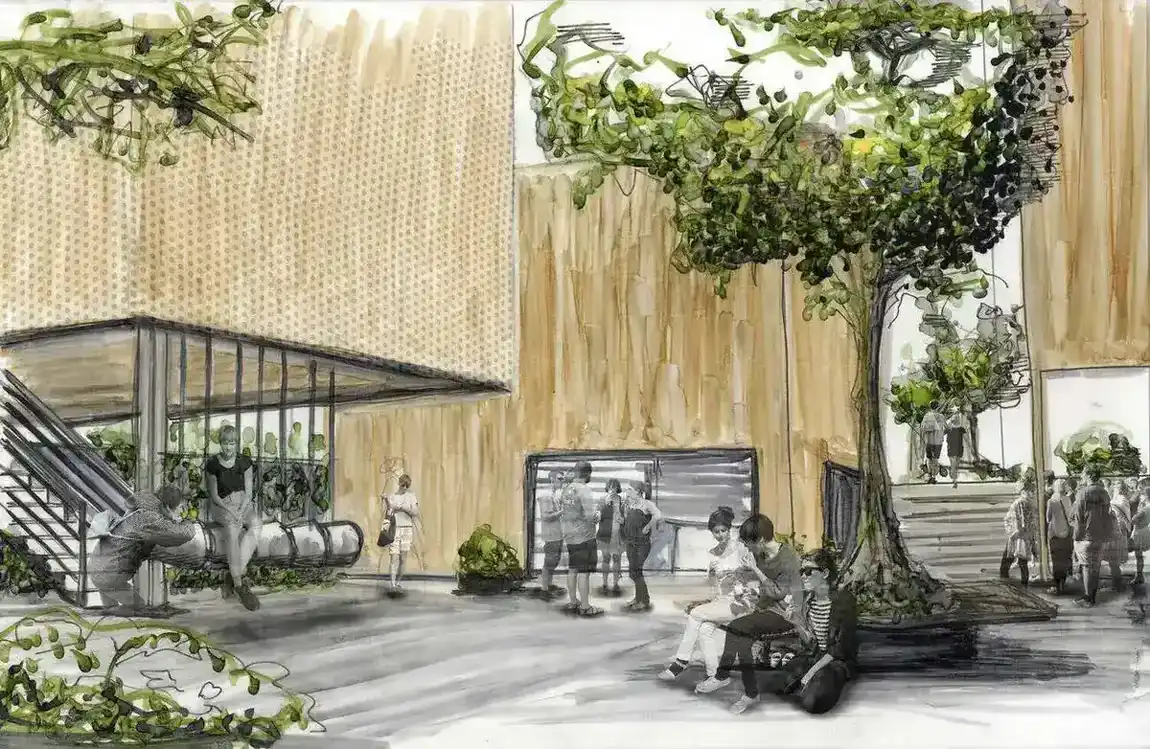
Courtyard rendering of the Shishamo nomadic micro restaurants

2015 · UBC SALA

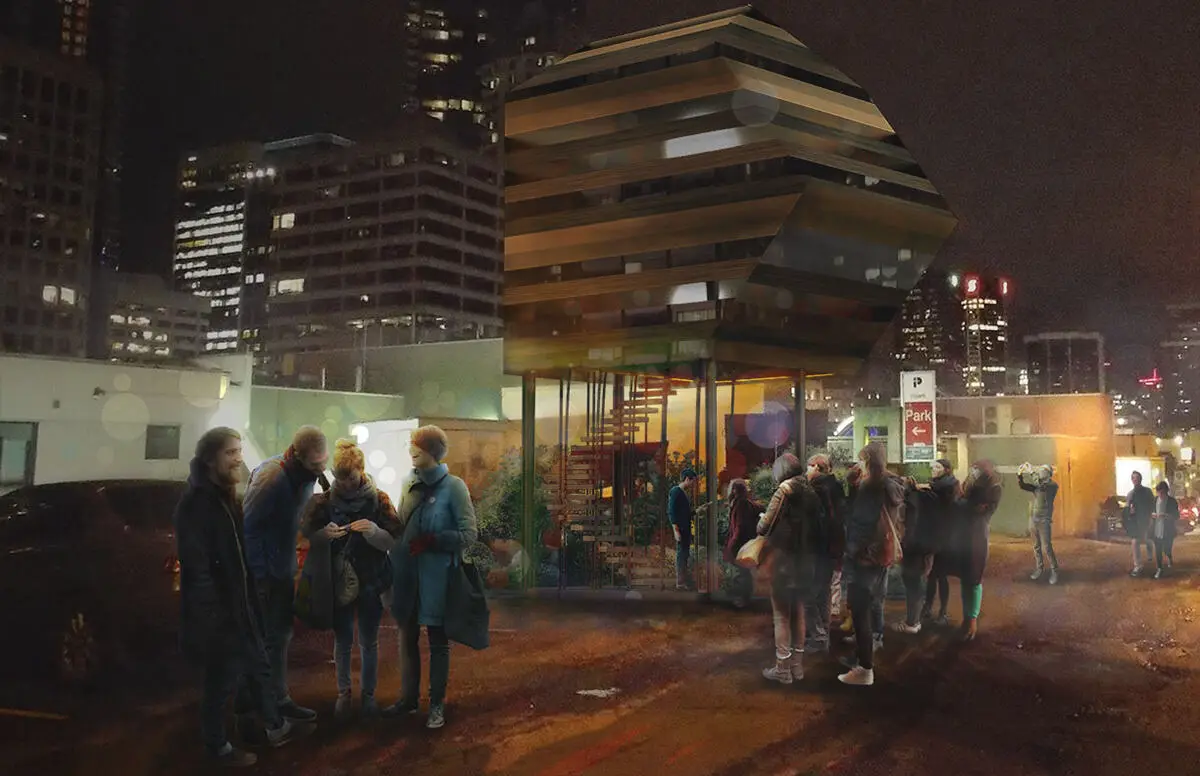
Shishamo Huts

Nomadic micro-restaurants sited in the interstitial spaces of Vancouver's urban fabric — marine typologies borrowed from the historical itinerant communities of the Fraser River.

Render of the Bridging Occupation project

2013 · UBC SALA

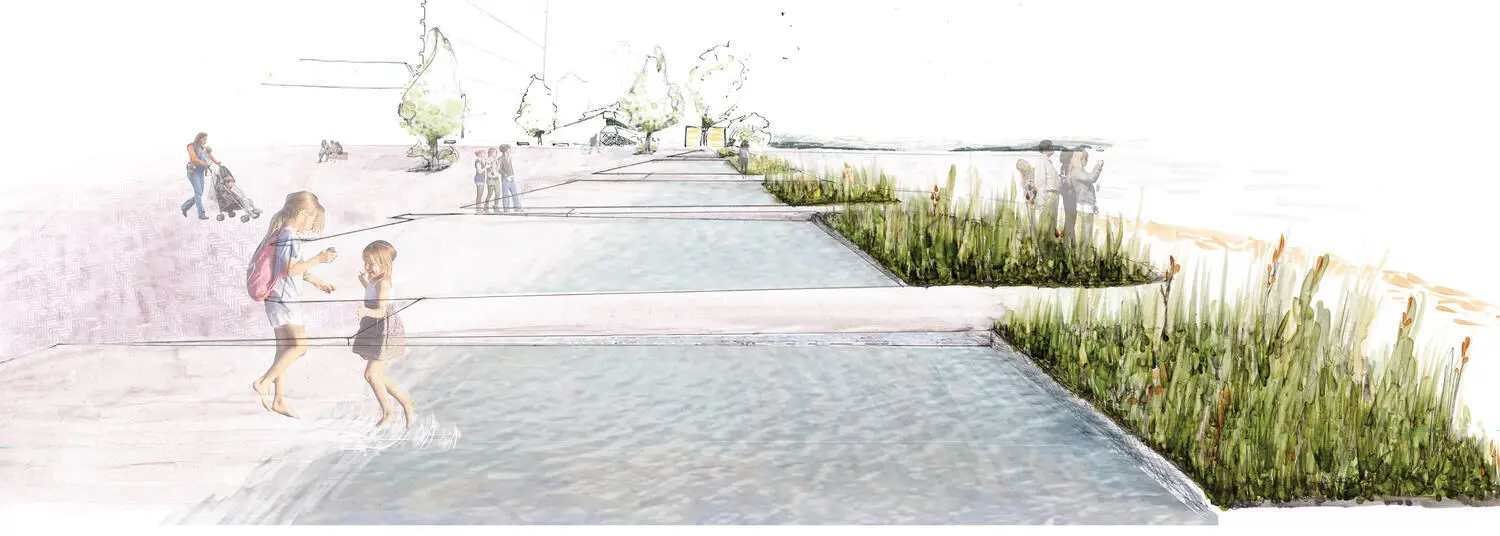
Bridging Occupation

A plaza asked to be a place: seating sculpture, section studies, and a case for lingering where Indigenous histories are explored through site rehabilitation.

Perspective drawing of Myco Park

2013 · UBC SALA

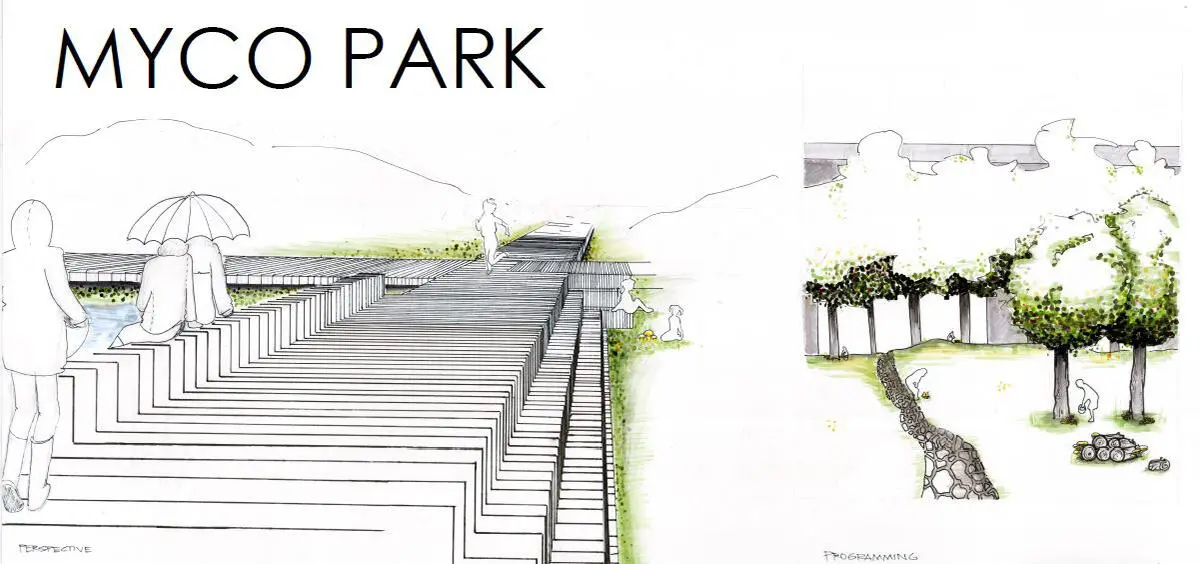
Myco Park

An urban park rooted in mycological networks, fungal ecology, and soil as public infrastructure — the city's quietest utility, given ground to work.

Cubism studio project study of density and layered public space

2014 · UBC SALA

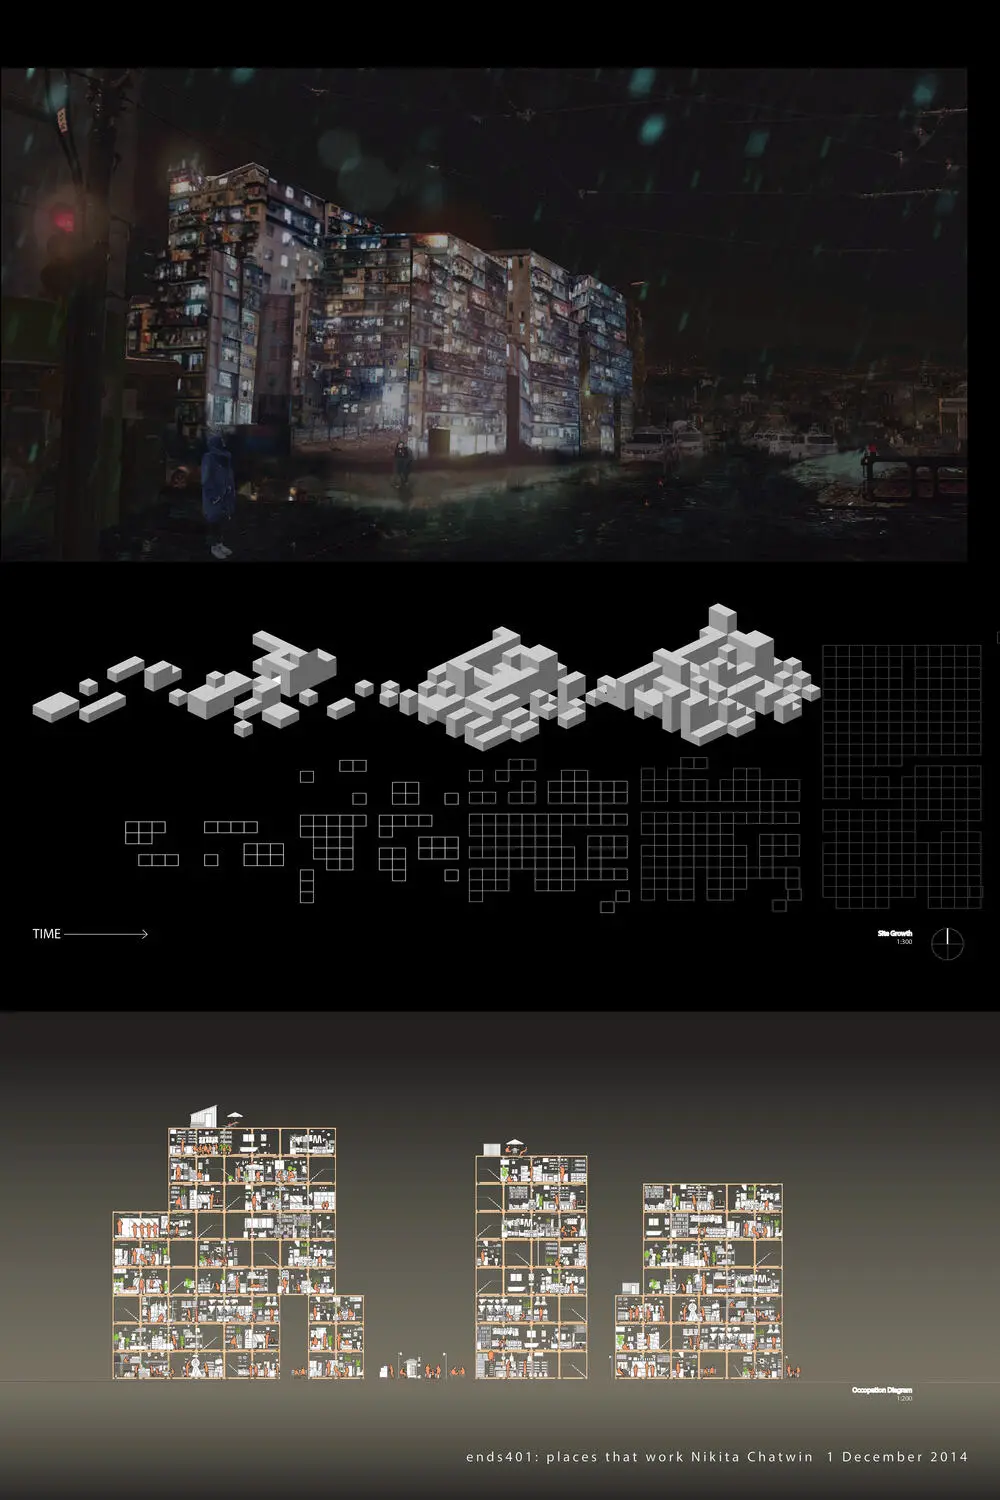
Cubism

Density, informal occupation, and layered public space — a study in how much life a small footprint holds when you stack it honestly.

Render of the T-Light tea light study
Render of two tea lights together

Object study · render

T-Light

Material transparency and the threshold between interior and landscape — at the scale of a flame.

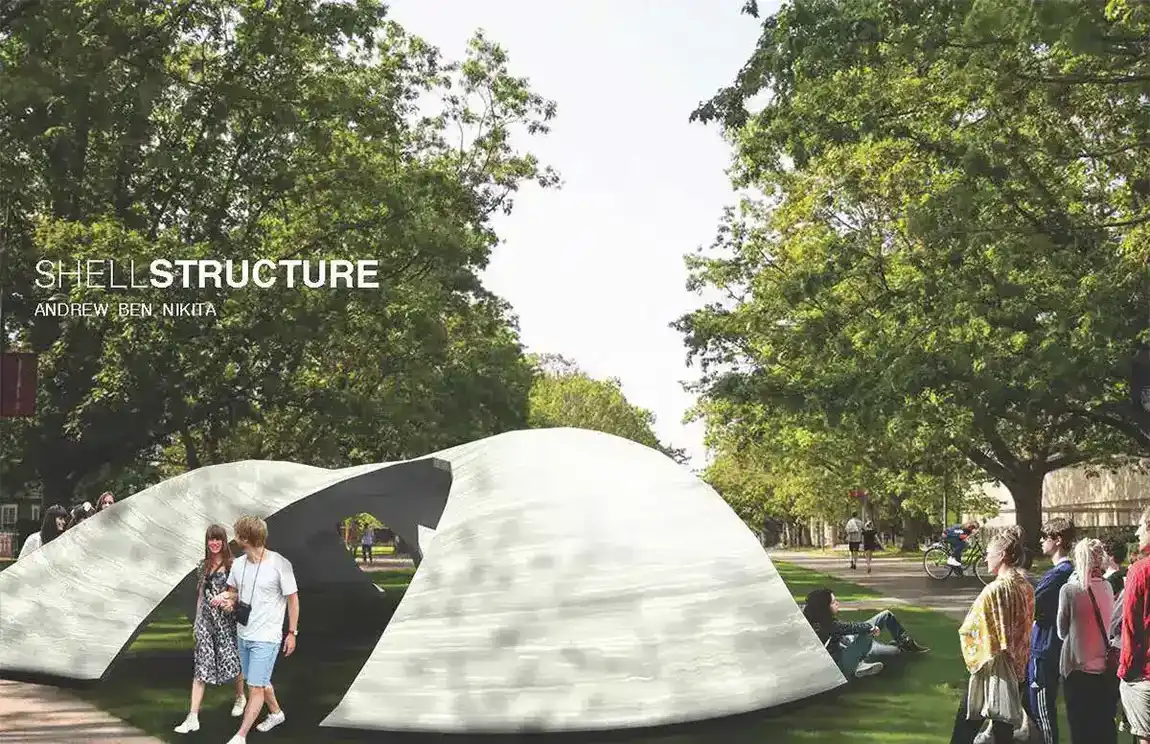
Render of a compression-only vault from the RhinoVault workshop

2015 · workshop

Vault Workshop

A compression-only vault form-found digitally, then argued through sections, program, and context plans — geometry doing the structural work.

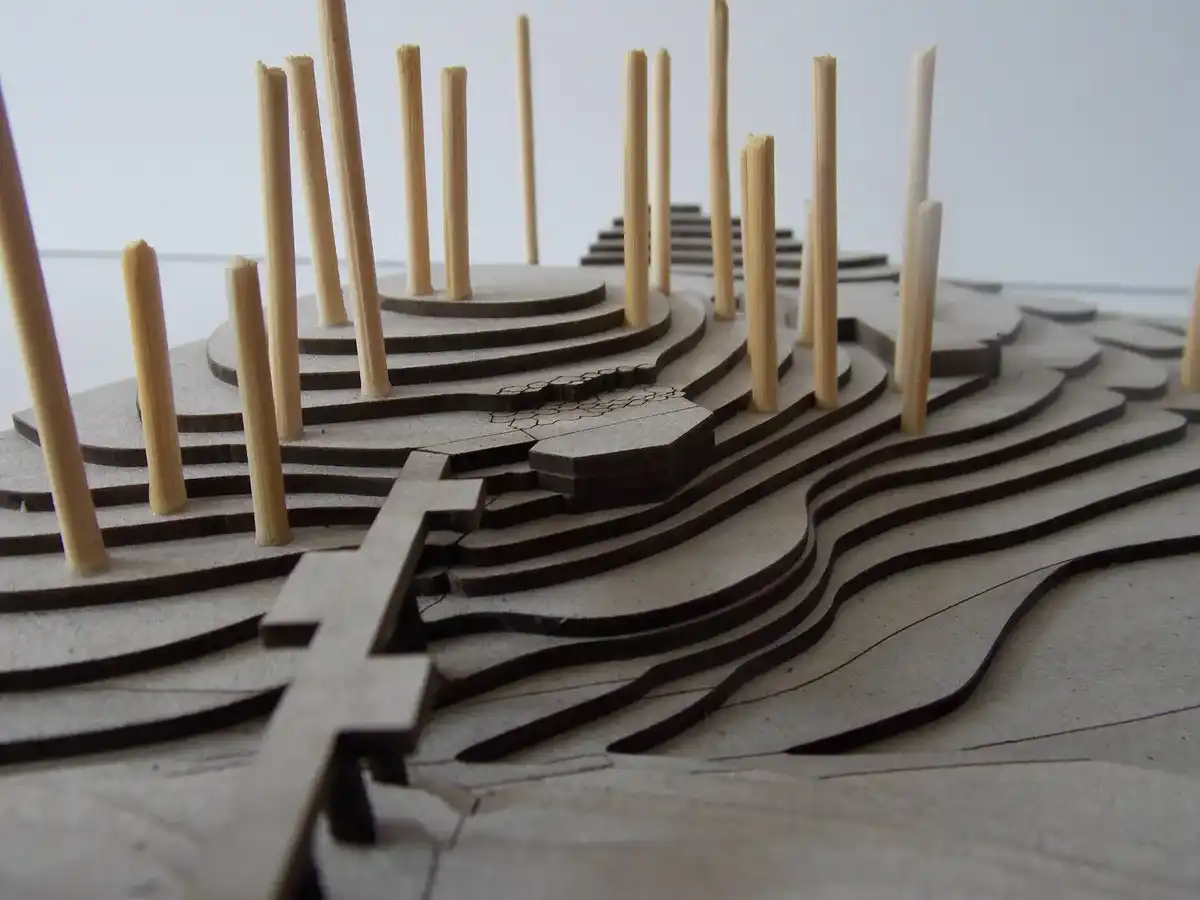
Physical topographic model for grading and drainage study

2015 · UBC SALA

Grading Model

A physical topographic model communicating landform and drainage proposals — water routes you can check with your fingertip.

03

By Hand

Drawing as note-taking — where the design decisions actually happen; the software comes after. Click any drawing for the full set.

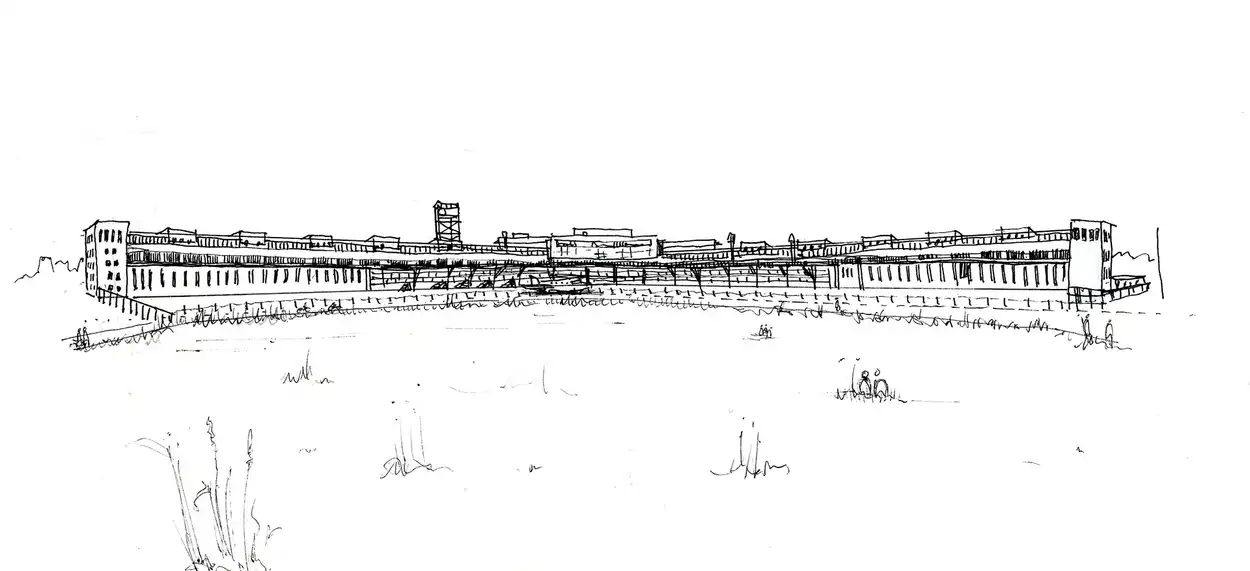
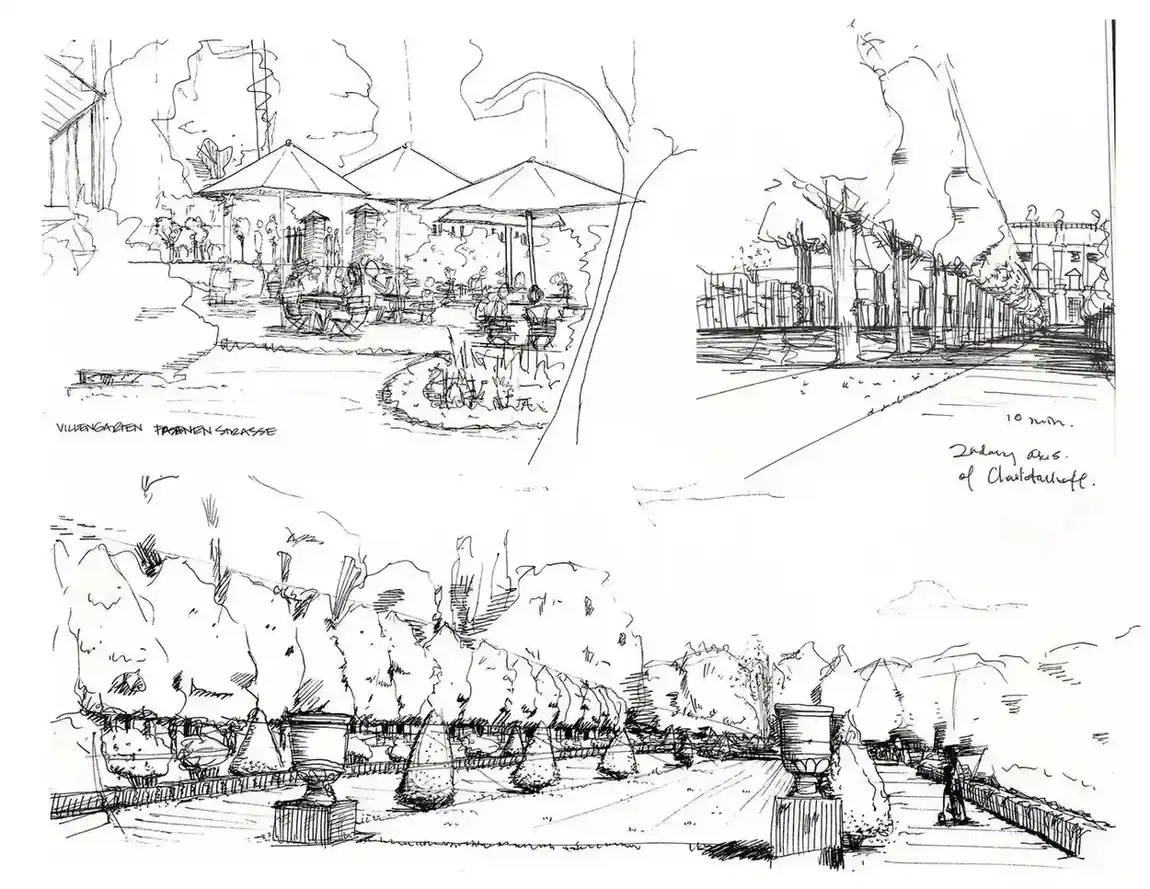
Field sketch of Tempelhof Airport in Berlin
Watercolour field section of the Neuer Garten in Potsdam
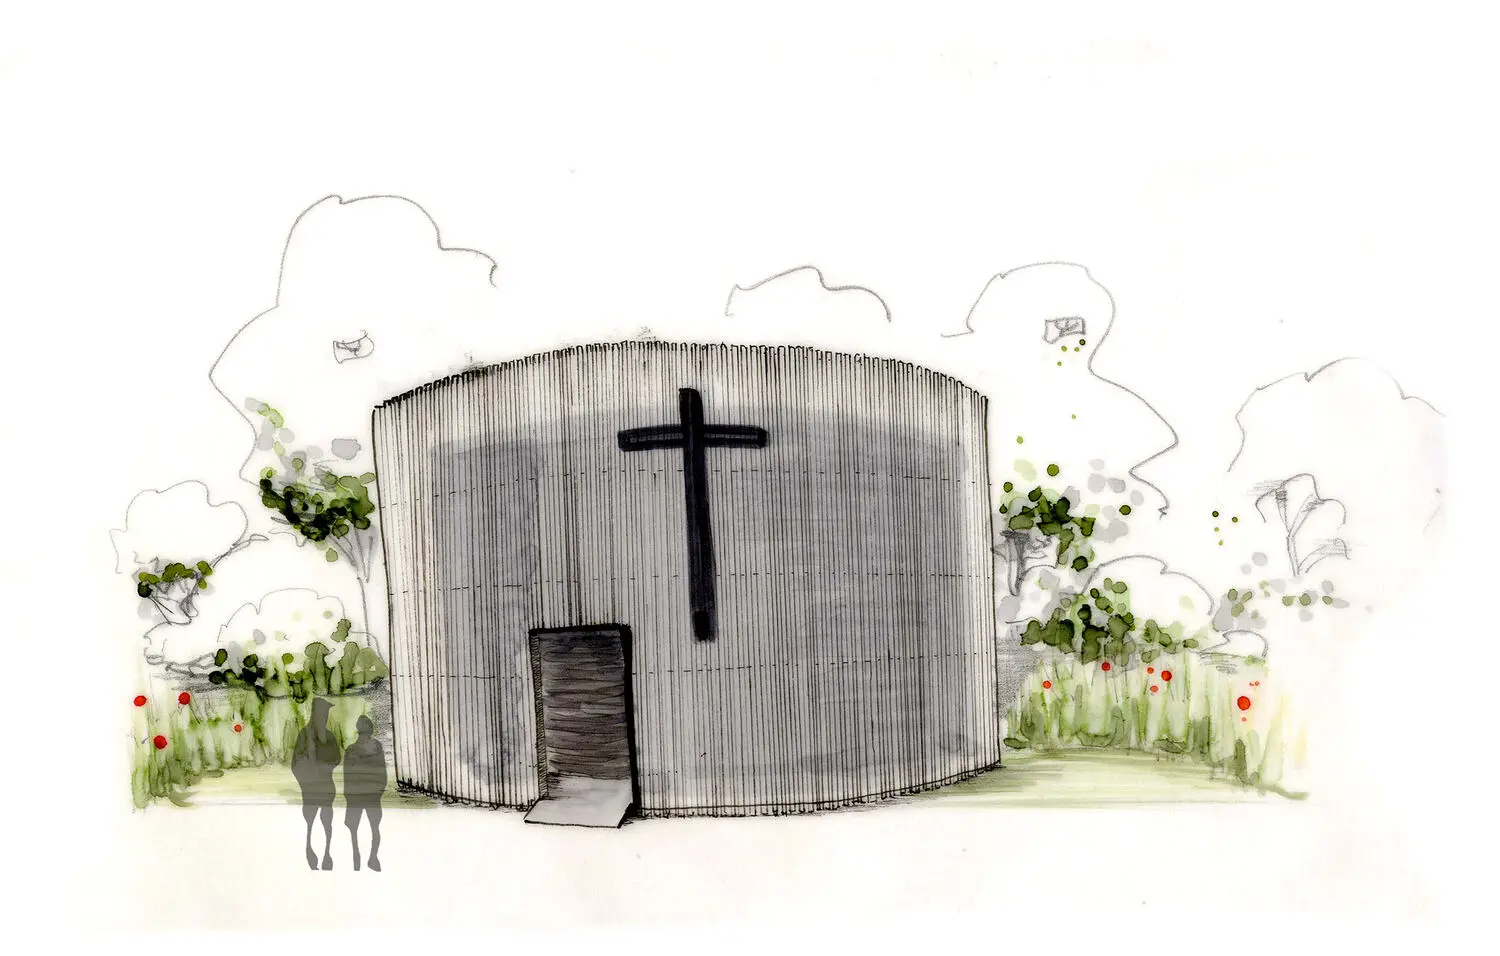
Field sketch of the Chapel of Reconciliation in Berlin
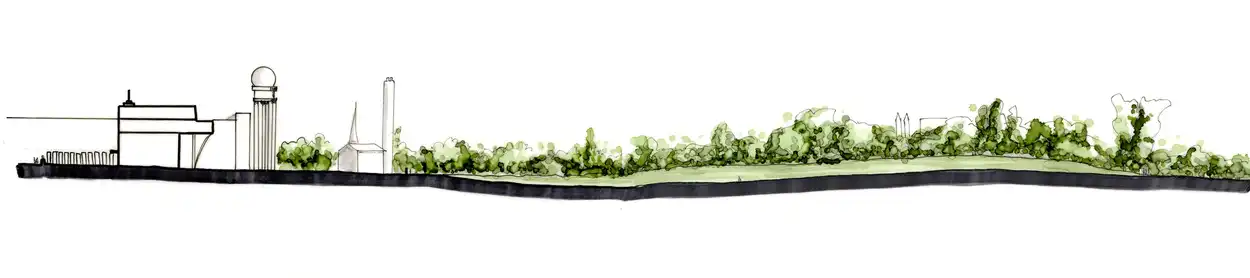
Section sketch of Tempelhof airport field
Second section sketch of Tempelhof
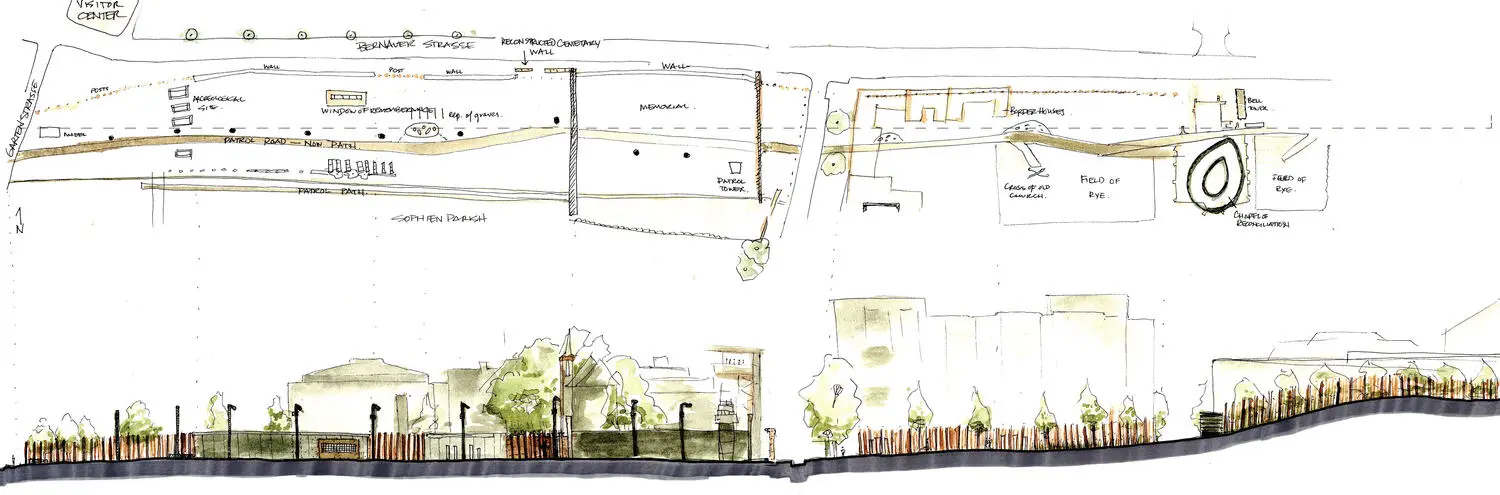
Field sketch of the Berlin Wall Memorial
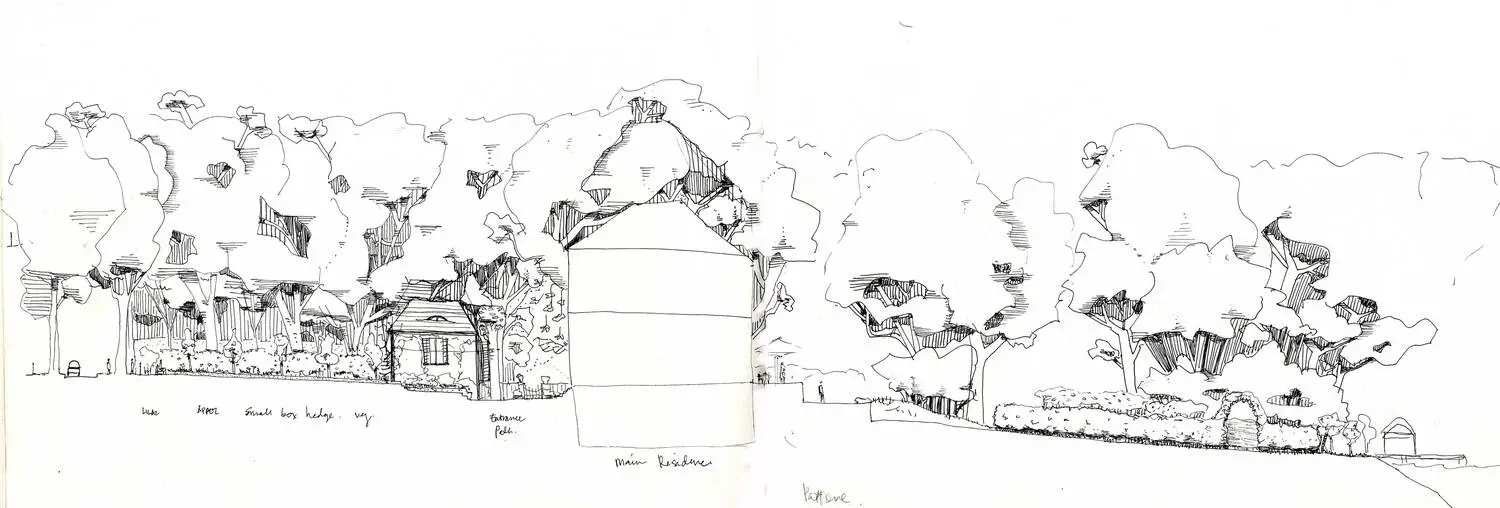
Section sketch of the Max Liebermann House
Sketchbook page from Charlottenhof
Sketchbook page
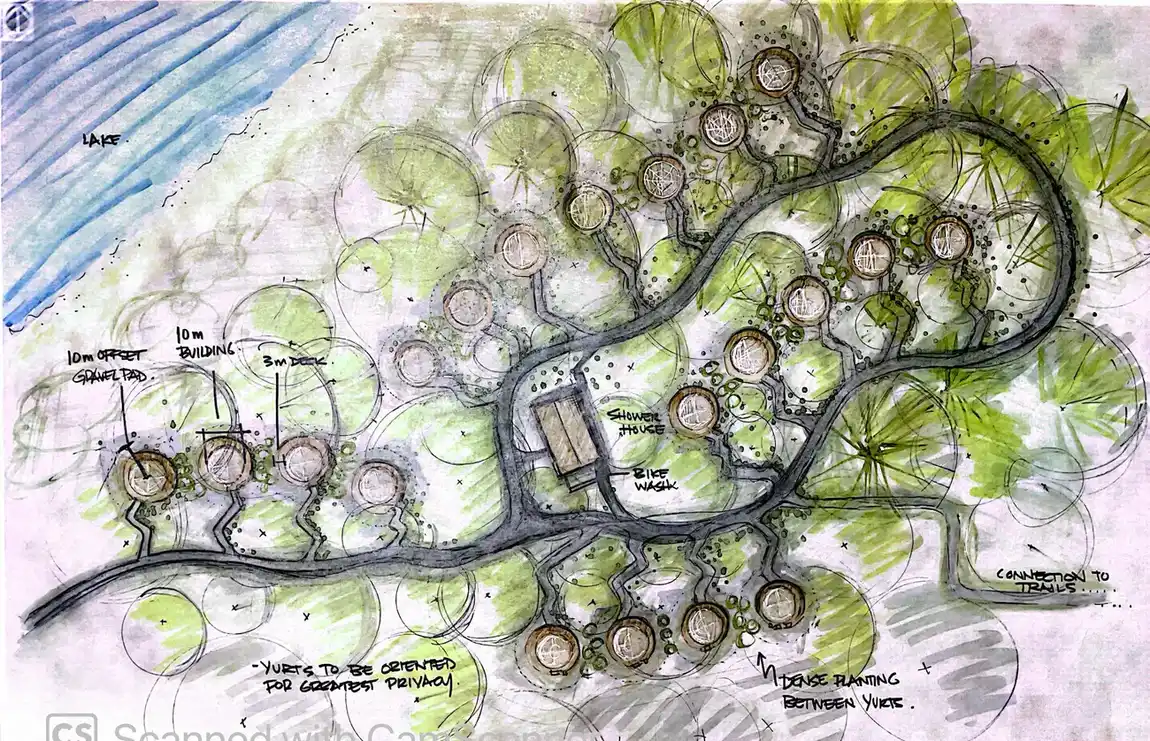
Marker and wash concept plan for a lakeside yurt campground with shower house and trail connections
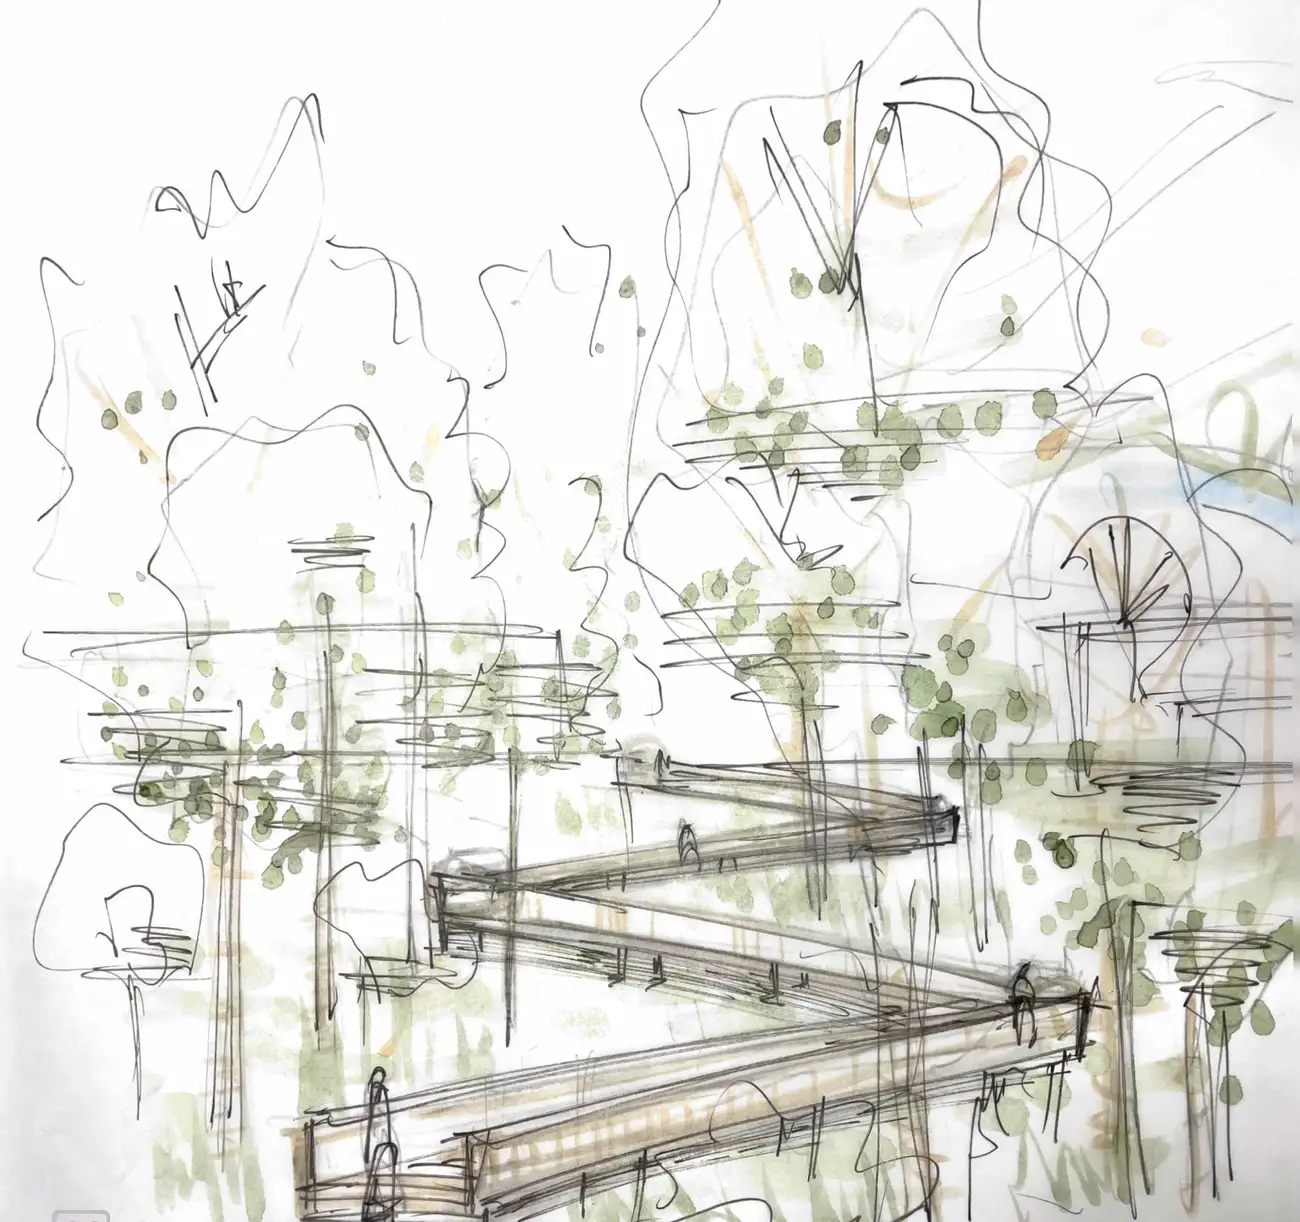
Loose pen and wash study of boardwalk switchbacks descending through trees
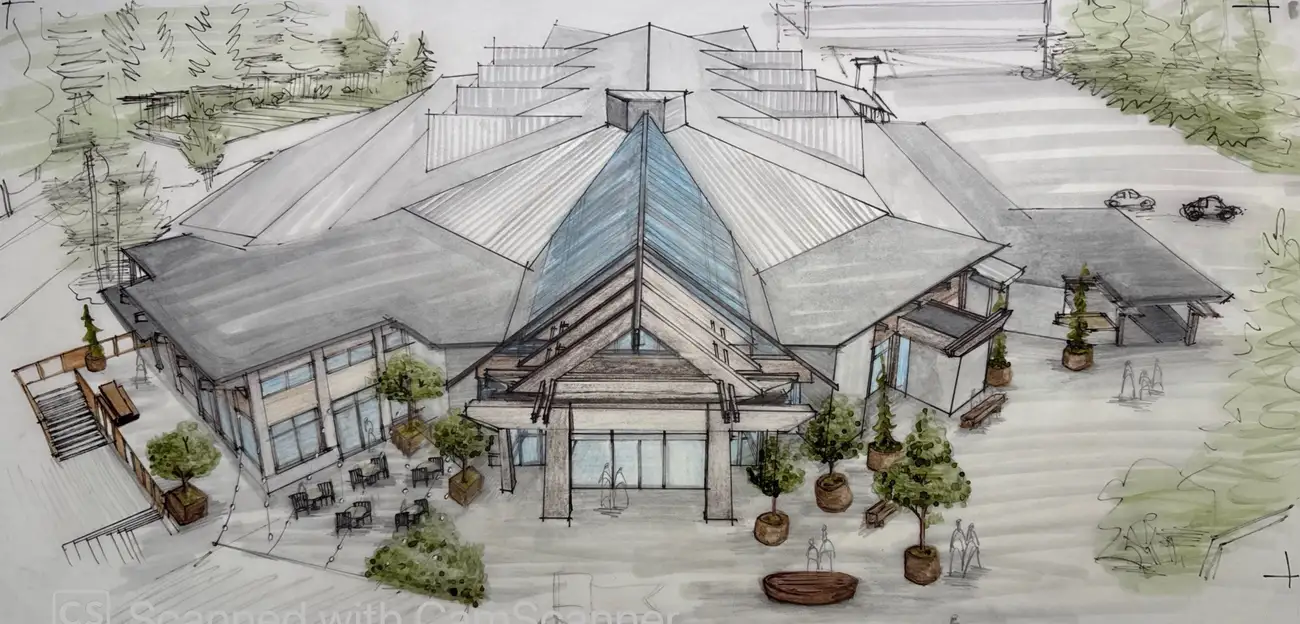
Aerial pen and pencil-crayon sketch of a conference centre and its plaza
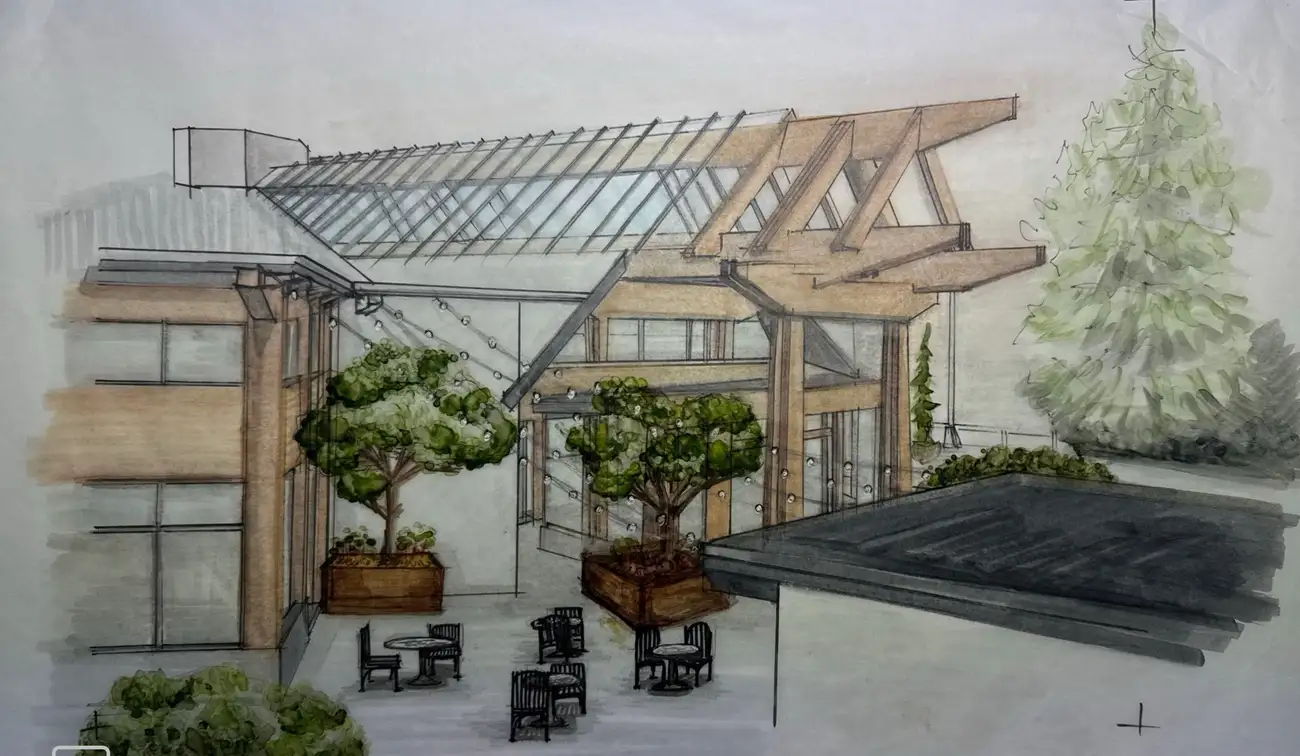
Perspective sketch of a courtyard patio with planted trees and string lights
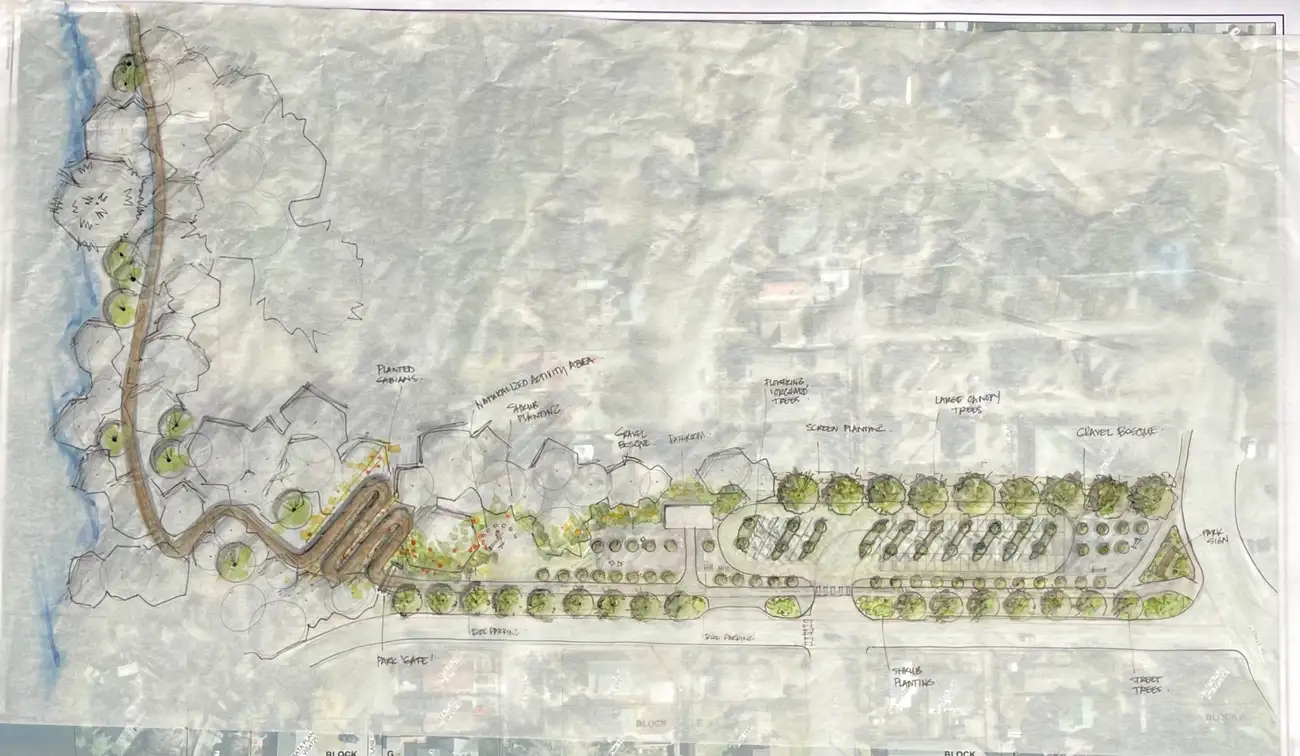
Preliminary path and parking sketch plan for McPhee Meadows in Courtenay
04

Art & Photography

The field journal, continued — British Columbia by lens. The same habit of looking that starts every design.

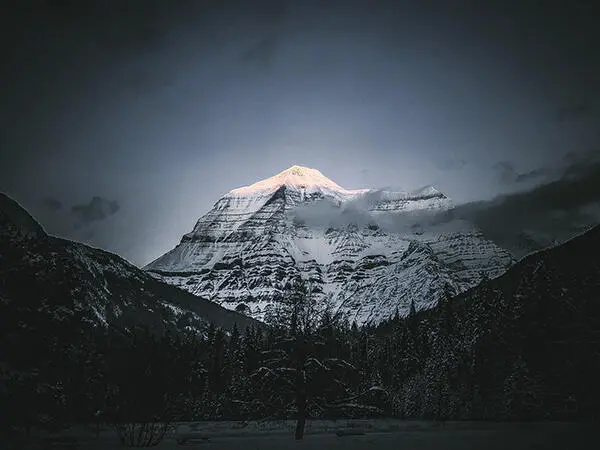
Photograph of Mount Robson
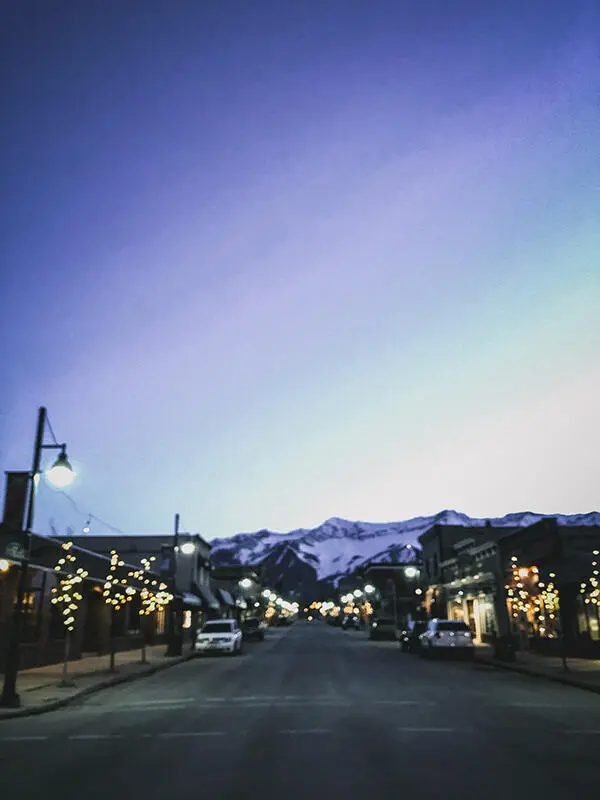
Photograph of a winter sunset in Fernie
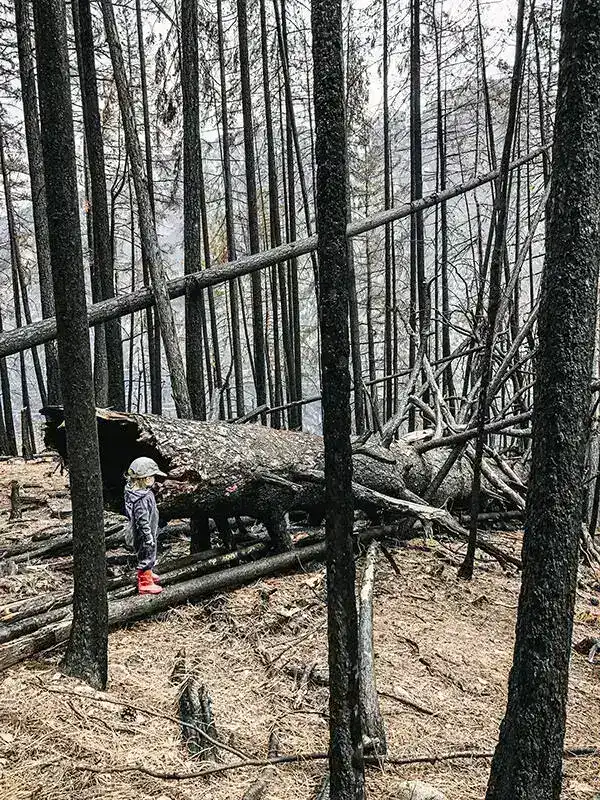
Photograph of burned forest at Anderson Lake
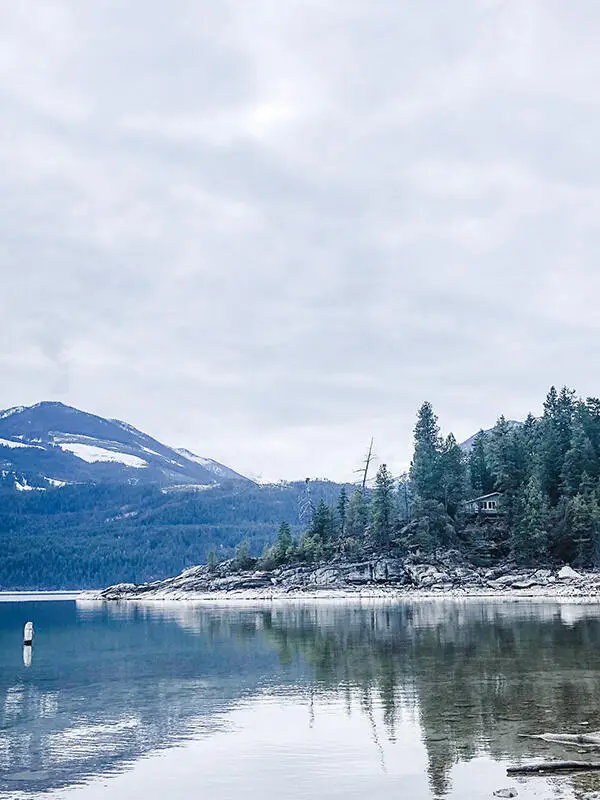
Photograph of Arrow Lake
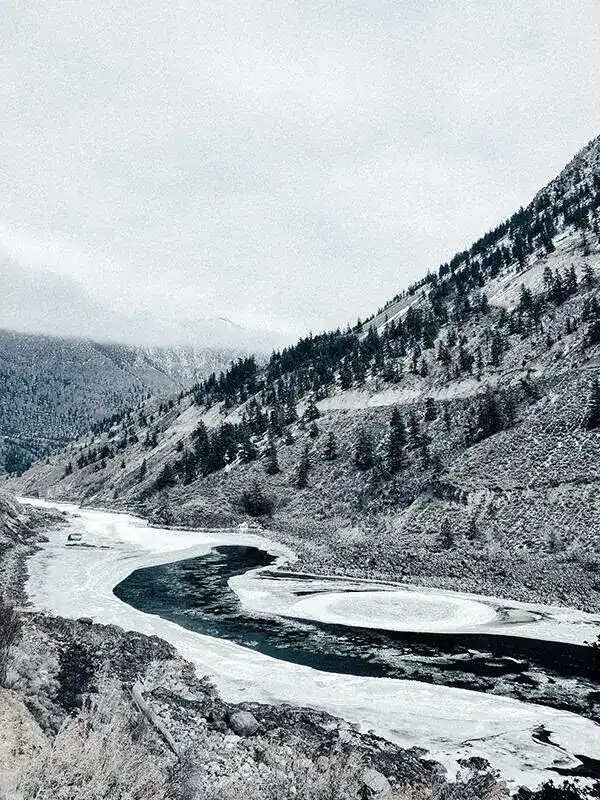
Photograph of a back eddy on the Fraser River
Photograph of a swan at Metchosin
Photograph of Brentwood Bay
Photograph of Queen Anne's lace flowers
05

About

I'm Nikita — an Intern Landscape Architect registered with the BCSLA, based in Whistler and trained at UBC's School of Architecture and Landscape Architecture. My practice rests on a simple conviction: careful observation precedes good design — in the sketchbook as much as the studio.

The work ranges wider than the job title suggests: park entries and rain gardens, bus stops on mountain highways, conference-centre plazas, cemetery expansions, planting schedules sixty species deep. Through McElhanney and ANKA Landscape Architecture I've led concept development and 3D visualization, drawn construction packages, built physical terrain models, presented to advisory design panels, facilitated public consultation, and helped bring carbon accounting into practice for the first time.
Before landscape architecture there was theatre, teaching, and BC's outdoor industry — which is why the first question I ask of any landscape is what it asks of the people standing in it.

I'm completing my BCSLA registration requirements now, and looking for the next place to contribute.
06

Contact

Open to landscape architecture positions, collaborative projects, and drawing commissions — in Whistler and beyond.

BasedWhistler, British Columbia
Download resume (PDF)